
Choosing the right PIR Roof Sandwich Panels requires more than comparing prices and attractive product photos. Global buyers must examine thermal performance, fire classification, weather resistance, joint design, and supplier reliability. A panel that performs well in a mild warehouse may struggle under coastal salt, heavy snow, or intense tropical heat.
This guide introduces ten leading PIR Roof Sandwich Panels for international projects. Each option is assessed through practical buying criteria, including core thickness, steel coating, profile shape, insulation continuity, and installation support. Small details matter. A damaged lap joint can admit water. An exposed fastener can become a corrosion point. A poorly planned roof can waste energy for years.
Performance depends on context.
The selection also considers manufacturer experience, technical documentation, production consistency, and compliance with relevant regional requirements. Buyers should verify test reports, warranty terms, minimum order quantities, and delivery conditions before signing contracts. Product names alone prove little. Independent evidence matters more.
No panel is perfect.
Even experienced professionals can overlook transport damage, local wind loads, or compatibility between accessories. That is why this overview avoids treating one specification as universally superior. Instead, it highlights strengths, limitations, and practical questions for architects, contractors, distributors, and building owners. The goal is a clearer decision, not a rushed recommendation. With careful comparison, readers can identify PIR Roof Sandwich Panels that balance insulation, durability, installation efficiency, and long-term value across different markets.
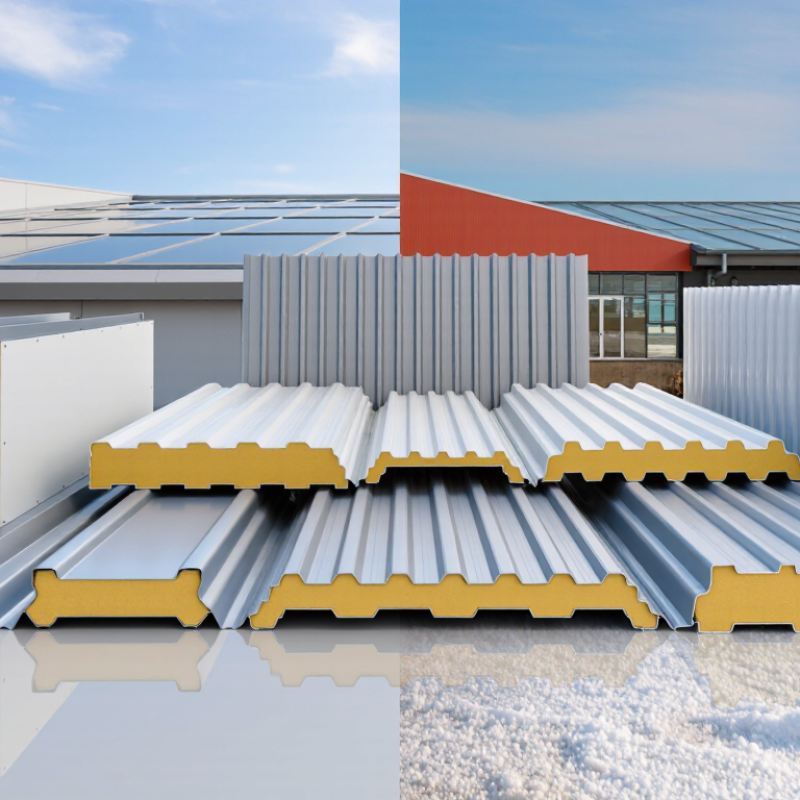
PIR roof sandwich panels combine two profiled metal sheets with a rigid polyisocyanurate foam core. This layered structure creates a lightweight roof with continuous thermal insulation. The core slows heat transfer, while the outer sheets protect it from rain, wind, and mechanical impact. During installation, panels connect through overlapping joints or tongue-and-groove edges. Correct alignment matters. Small gaps can become cold bridges and allow moisture to enter.
A well-designed panel system can reduce heating and cooling demand in warehouses, workshops, agricultural buildings, and commercial facilities. However, performance depends on more than the foam core. Panel thickness, joint design, roof slope, fastener spacing, and local climate all influence results. Fire resistance must be checked through verified test data, because formulations and regulations differ between markets. Condensation control also requires attention, especially in humid buildings with poor ventilation. A strong specification is useful, but installation errors can still weaken it.
Tips: Check declared thermal values, fire classifications, coating durability, and applicable local standards before purchasing. Inspect the panel edges carefully on delivery. Damaged joints may be overlooked. Keep protective film from remaining under strong sunlight for too long, and seal penetrations around pipes or vents. In practice, rushed installation is a frequent weakness. Even high-quality panels cannot correct poor detailing, uneven supports, or careless storage.
Top 10 PIR Roof Sandwich Panels for Global Buyers
Key Performance Criteria for Comparing the Top 10 Panels
Comparing PIR roof sandwich panels requires more than reading the advertised thermal value. Check the declared lambda value, core thickness, joint design, and tested performance at service temperatures. A 100 mm panel may suit a cool warehouse but perform poorly in a hotter climate if joints leak air. Measure the roof span, wind pressure, snow load, and support spacing before selecting a panel. Small errors matter.
Fire performance deserves careful verification. Review reaction-to-fire classifications, full-system test reports, and the panel’s behavior at seams and penetrations. Do not rely only on a core description. Ask for current technical documents, installation instructions, and independent test evidence. Reliable suppliers should explain testing conditions clearly, including orientation, thickness, and fixing details. Vague paperwork is a warning sign.
Moisture control is equally practical. Inspect the metal coating, edge protection, fastener compatibility, and drainage around overlaps. On a coastal project, salt exposure can attack poorly protected cut edges within months. Experienced installers also check whether the profile supports safe foot traffic during maintenance. The strongest-looking panel is not always the safest choice. I have seen specifications overlook condensation risk, especially beneath dark roofs. That gap deserves a second review. Cost comparisons should include transport, lifting, cutting waste, replacement risk, and installation time, not only the price per square metre.
PIR roof sandwich panels vary by profile, thickness, joint design, and building purpose. The right choice depends on climate, span, drainage, and installation skill. Trapezoidal panels suit warehouses and agricultural buildings because their ribs improve stiffness and water flow. Corrugated profiles offer a softer appearance for commercial roofs. Standing-seam designs provide cleaner lines and fewer exposed fasteners. Flat-faced panels work well in controlled industrial spaces, but they demand careful alignment.
For cold storage, choose panels with thicker PIR cores and tightly sealed joints. Food-processing facilities need smooth surfaces and hygienic detailing. Solar-ready roofs require enough structural capacity for rails, snow loads, and maintenance access. Coastal projects need corrosion-resistant fasteners and protective coatings. Fire performance must be checked against local building codes, not assumed from the core material alone. I have seen small joint gaps cause serious condensation problems. That detail deserves more attention.
Tips: Confirm thermal values at the intended temperature range. Check panel tolerances before ordering. Ask for reaction-to-fire reports, load tables, and installation guidance. A longer panel may reduce joints, yet transport can become difficult. Drainage direction matters. Review the roof slope with an engineer, especially where rain or snow is heavy. Product data can look convincing, but site conditions often change the final decision.
| Rank | Generic Panel Type | Primary Design / Application | Typical Roof Profile | Core Thickness | Declared Thermal Conductivity | Approx. U-Value | Typical Panel Mass | Key Selection Benefit |
|---|---|---|---|---|---|---|---|---|
| 1 | Standard Trapezoidal PIR Roof Panel | General industrial, commercial and agricultural buildings | Five-rib or multi-rib outer sheet with concealed or exposed fasteners | 40–120 mm | About 0.022 W/m·K | 0.18–0.54 W/m²·K | 9–14 kg/m² | Balanced cost, thermal performance and installation speed |
| 2 | High-Rib Structural PIR Panel | Large-span warehouses, logistics centres and manufacturing halls | Deep external ribs designed for increased sheet stiffness | 80–160 mm | About 0.022 W/m·K | 0.14–0.29 W/m²·K | 10–16 kg/m² | Improved resistance to wind actions and maintenance loading |
| 3 | Standing-Seam PIR Roof Panel | Low-maintenance commercial roofs and architectural projects | Concealed clip-and-seam connection with minimal exposed fixings | 60–150 mm | About 0.022 W/m·K | 0.15–0.36 W/m²·K | 10–15 kg/m² | Clean appearance and reduced risk of exposed fastener leakage |
| 4 | Low-Slope Weather-Sealed PIR Panel | Buildings requiring enhanced joint drainage and weather resistance | Raised side laps with compression seals and drainage detailing | 80–160 mm | About 0.022 W/m·K | 0.14–0.29 W/m²·K | 10–16 kg/m² | Suitable where water management at panel joints is critical |
| 5 | High-Fire-Performance PIR Roof Panel | Public, industrial and utility buildings with stricter fire requirements | Steel-faced panel with tested joint and penetration details | 80–160 mm | About 0.022 W/m·K | 0.14–0.29 W/m²·K | 11–17 kg/m² | PIR core can provide low flame spread when tested as a complete assembly |
| 6 | Cold-Climate Thick-Core PIR Panel | Cold storage support areas, northern climates and energy-efficient facilities | Deep-profile roof panel with thermally improved joint geometry | 120–200 mm | About 0.022 W/m·K | 0.11–0.20 W/m²·K | 13–20 kg/m² | Reduces conductive heat loss and helps limit internal condensation risk |
| 7 | Tropical-Climate Reflective PIR Panel | Hot, high-solar-radiation regions and air-conditioned buildings | Light-colour or reflective exterior coating with sealed side laps | 60–120 mm | About 0.022 W/m·K | 0.18–0.36 W/m²·K | 10–15 kg/m² | Combines PIR insulation with a solar-reflective external finish |
| 8 | Corrosion-Resistant PIR Roof Panel | Coastal, humid, agricultural and mildly corrosive environments | Protected steel facings with enhanced coating and sealed cut edges | 60–140 mm | About 0.022 W/m·K | 0.15–0.36 W/m²·K | 10–16 kg/m² | Improves durability where moisture and airborne contaminants are concerns |
| 9 | Agricultural-Grade PIR Roof Panel | Farm buildings, livestock housing and equipment storage | Ribbed external sheet with durable internal lining and sealed overlaps | 40–100 mm | About 0.022 W/m·K | 0.21–0.54 W/m²·K | 9–14 kg/m² | Fast enclosure, easy cleaning and improved control of internal temperatures |
| 10 | Lightweight Retrofit PIR Roof Panel | Roof refurbishment where structural weight and installation time are limited | Slim-to-medium profile designed for overlay or replacement projects | 30–100 mm | About 0.022 W/m·K | 0.21–0.70 W/m²·K | 8–13 kg/m² | Lower dead load and reduced disruption during refurbishment work |
For global buyers, PIR roof sandwich panels should be judged by tested assemblies, not core labels alone. Fire performance changes with facings, joints, fasteners, roof pitch, and installation quality. EN 13501-1 classifies reaction to fire in Europe, while ASTM E84 measures surface flame spread and smoke development. These tests are not interchangeable.
NFPA’s Fire Loss in the United States During 2023 reported 1,504,500 fires and approximately 20.9 billion dollars in direct property damage. That figure makes fire documentation more than a purchasing formality. Buyers should request full test reports, declared thickness, joint details, and production traceability. NFPA 285 can assess fire propagation through exterior wall assemblies, but it should not be treated as a universal roof-panel approval. Roof systems need evidence suited to their actual construction.
Thermal performance also matters. The 2024 Global Status Report for Buildings and Construction states that buildings consumed about 32% of global energy and produced roughly 34% of global carbon dioxide emissions. A well-fitted PIR panel can reduce heat flow, but poor laps can create cold bridges and condensation. Small gaps matter. I would question any certificate that omits installation conditions, ageing assumptions, or moisture exposure. ISO 6946 calculations may support U-value design, yet field workmanship remains the uncomfortable variable. Independent inspection is still worth the cost.
Reference thermal performance by PIR core thickness, with key global standards, certifications, and fire-safety requirements.
International buyers should begin with the building’s location, not a supplier’s product list. Wind exposure, rainfall, snow load, and temperature changes affect panel selection. Measure the roof span and support spacing carefully. A thicker panel is not always the best solution. Core density, surface steel, joint design, and thermal performance must match the project.
Ask suppliers for technical data, test reports, installation drawings, and production tolerances. Confirm the panel’s fire classification for the destination market. Requirements differ between countries and sometimes between regions. Request a physical sample before placing a large order. Check its coating, edge fit, locking profile, and protective film. Small defects matter. A damaged edge can allow moisture into the joint. I have seen attractive quotations hide unclear specifications. That is a warning sign.
Supplier verification requires more than reviewing a website. Request factory photographs, quality-control records, export references, and a clear inspection process. Compare payment terms, minimum order quantities, packaging, loading methods, and delivery responsibilities. Confirm whether dimensions are customized or factory-standard. Protect panels from water during transport and storage. Keep them raised above the ground. Use a third-party inspection when the order value is significant. It adds cost, but it can reveal inconsistent thickness or coating damage. Recheck every document. One overlooked measurement can delay installation.
Compare lambda value, core thickness, joint design, and tested performance. Check these values at the expected service temperature.
Consider wind pressure, rainfall, snow load, temperature changes, and support spacing. A thicker panel is not always better. Small gaps matter.
Trapezoidal profiles suit warehouses and agricultural buildings because their ribs improve stiffness and water flow. Corrugated profiles create a softer appearance. Standing-seam designs reduce exposed fasteners.
Cold storage usually needs thicker PIR cores and tightly sealed joints. Food facilities benefit from smooth surfaces and hygienic detailing. Alignment must be precise.
Request current reaction-to-fire classifications and full-system test reports. Check seams, penetrations, orientation, thickness, and fixing details. Do not rely only on the core description.
Review metal coatings, cut-edge protection, fastener compatibility, overlaps, and drainage. Coastal salt can damage weakly protected edges within months. Condensation beneath dark roofs deserves another review.
Ask for technical data, load tables, test reports, installation drawings, and production tolerances. Confirm requirements for the destination market. Vague paperwork is a warning sign.
Request physical samples, factory photographs, quality-control records, and export references. Inspect coating, edge fit, locking profiles, and protective film. Check twice.
Include transport, lifting, cutting waste, packaging, storage, and installation time. Longer panels may reduce joints but create transport problems. Cost estimates can mislead.
Keep panels raised above the ground and protected from standing water. Confirm loading methods and delivery responsibilities. A damaged edge can admit moisture later.
PIR Roof Sandwich Panels are insulated roofing systems made with a rigid polyisocyanurate core bonded between protective metal facings. Their structure combines thermal insulation, weather resistance, structural support, and efficient installation in one building component. This article explains how these panels work and compares the key factors buyers should evaluate, including insulation performance, fire behavior, load capacity, moisture resistance, durability, acoustic properties, joint design, surface coatings, and installation efficiency.
It presents ten panel configurations selected for different climates, building types, roof slopes, and project requirements, from warehouses and commercial facilities to agricultural and industrial structures. The guide also outlines the importance of regional standards, product testing, documentation, and fire-safety requirements when purchasing internationally. Finally, global buyers will learn how to match panel specifications with local conditions, verify supplier capabilities, assess transport and packaging needs, compare total project costs, and establish clear quality-control procedures before ordering.

Our sales engineers respond to project questions during working hours (GST+4).