
Custom OEM Concrete Floor Decking Manufacturer & Factories

Precision-Engineered Composite Metal Deck Profiles, High-Tensile Steel Formwork & Turnkey Structural OEM Solutions for High-Rise Commercial, Industrial & Infrastructure Projects Worldwide

Engineered Envelope & Structural Systems

Specialized OEM Decking & Structural Framing Portfolio

Continuous automated roll forming, mill-certified steel grades from S250GD to S550GD, and precision accessories engineered to eliminate wet concrete shoring while maximizing composite diaphragm shear transfer.
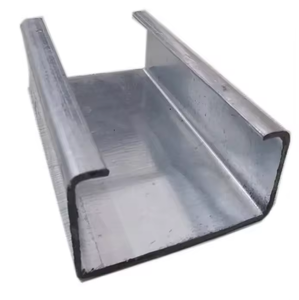
Structural Purlin Galvanized Steel Roof C Channel C Purlin Structural Framing

Hot Sale Galvanized Steel C Channel Structural Purlins

High-strength cold-formed galvanized C sections engineered for secondary deck support, perimeter floor edge framing, and industrial mezzanines with custom punching patterns.
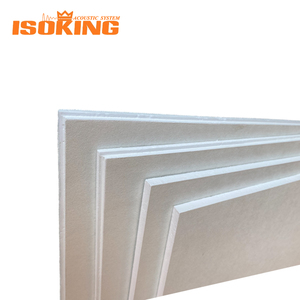
Acoustic / Fire ISOKING High STC Acoustic Stone Wool Panels

ISOKING High STC Acoustic Mineral Stone Wool Slabs

Non-combustible stone wool decking baffles and cavity dampening slabs delivering superior Sound Transmission Class (STC) ratings and A1 fire classification under concrete decks.
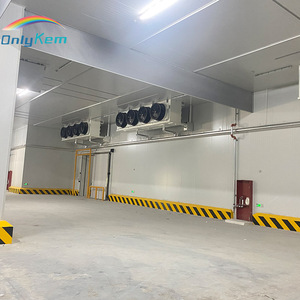
Thermal Barrier Cold Storage Blast Freezer Room Floor Insulation Panels

Heavy-Duty Floor Insulation Cold Room Slab Panels

Ultra-dense PIR/PUR composite load-bearing under-floor panels designed to withstand sub-zero blast freezer conditions while arresting thermal bridging through the foundation slab.
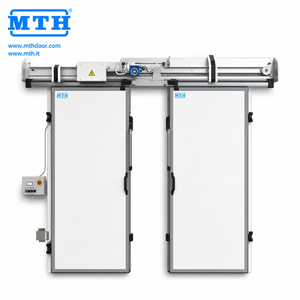
Specialized Enclosure Motorized Airtight Cold Room Sliding Access System

Heavy Commercial Motorized Airtight Access Doors

Precision-engineered airtight industrial door systems incorporating threshold thermal breaks, stainless steel armor, and automation for temperature-controlled warehouse logistics.
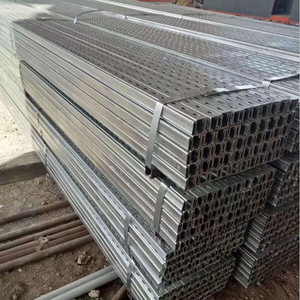
Mounting Sub-System Rooftop & Floor Slab Solar PV Mounting Rails

Solar Structural Concrete Slab Mounting Rails

Hot-dip galvanized unistrut and custom C-rail sections engineered for rigid anchorage to concrete floor decks, rooftop podiums, and elevated utility infrastructure.
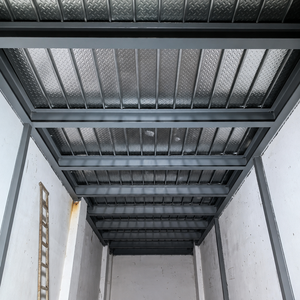
Structural Composite Galvanized Structural Steel Floor Decking Panel

Cold Rolled Galvanized Structural Floor Decking

Our flagship OEM trapezoidal composite metal floor deck with deep embossments, eliminating wet propping across multi-meter spans and acting as positive tensile reinforcement.
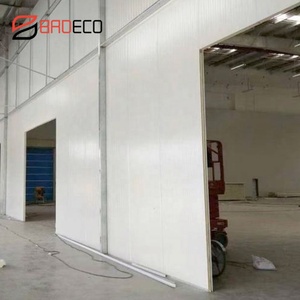
Division Wall Insulated Partition Single Slot Cold Storage Wall Panels

Insulated Warehouse Partition & Deck Baffle Panels

Precision tongue-and-groove insulated partition panels serving as fire break walls, hygienic zone dividers, and inter-floor acoustic insulation assemblies.
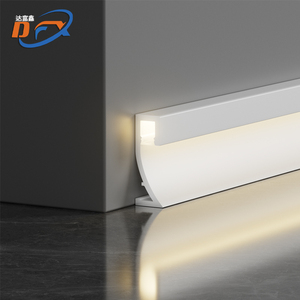
Finishing Profiles Modern Aluminum Skirting & Floor Edge Profiles

Architectural Floor Edge Closure & Skirting Trims

Heavy-gauge aluminum and galvanized perimeter screed rails, edge closures, and integrated lighting trims to deliver seamless structural slab transitions.

10,000m²
Daily Continuous Production
550+
Completed Mega Projects
550MPa
High-Tensile Steel Yield
Z275/ZM310
Anti-Corrosion Metallurgy
Technical Authority & Engineering Whitepaper

Structural Mechanics of Composite Steel-Concrete Floor Decking

A comprehensive examination of shear bond embossment kinematics, unpropped deflection limits, and horizontal diaphragm performance under ANSI/SDI C-2017 and Eurocode 4 (EN 1994-1-1).

Information Gain Directive: Standard non-composite formwork acts purely as a sacrificial mold, leaving the cured concrete slab reliant on rebar cages for tension. Modern composite metal floor decking, engineered by qualified OEM factories, integrates raised mechanical embossments along its profile ribs. These shear keys bond chemically and mechanically with wet concrete, transferring horizontal shear stresses ($V_u$) so that the profiled steel sheet acts as positive tensile reinforcement throughout the life of the structure.

Embossment Geometry & Shear Transfer

The efficiency of composite action relies on interlocking ribs. Our factory utilizes multi-stage progressive embossing rollers to generate uniform chevron or spherical indentations with depths calibrated to ±0.15mm, exceeding the requirements of ASTM A1008 and EN 10346.

  • Prevents longitudinal slip under bending loads
  • Eliminates bottom flexural tension rebar
  • Increases structural dampening against harmonic vibrations

Unpropped Spanning Mechanics

During the pouring stage, the bare steel profile must support wet concrete, rebar mesh, and construction crews without intermediate shoring props. Deflection is rigidly constrained to $L/180$ or 20mm maximum under Eurocode 4 serviceability criteria.

  • Dramatically slashes floor cycle times from 14 to 4 days
  • Clears ground-level workspaces for instant MEP rough-ins
  • Decreases high-risk propping work in double-height volumes

Diaphragm Action & Seismic Rigidity

In high-rise construction, the cured composite deck serves as a rigid horizontal diaphragm. Shear forces induced by seismic events and wind shear are transferred directly through through-deck welded shear studs ($19\text{mm}\ \emptyset$) into structural steel frames.

  • High in-plane shear stiffness reduces lateral sway
  • Meets stringent seismic zone requirements (IBC Category D/E/F)
  • Optimizes structural steel column tonnage by up to 18%
Factory Engineering Benchmarks

OEM Composite Profile Load & Span Capabilities

Representative structural capacities across commercial deck profiles (51mm to 76mm rib depths) under normal-weight concrete ($24\text{ kN/m}^3$) with yield strength $f_y = 350\text{ N/mm}^2$.

Profile Designation Rib Depth (mm) Nominal Gauge (mm) Max Unpropped Single Span (m) Superimposed Live Load ($kN/m^2$) Fire Resistance Rating (FRR) Coating Option
Emaar-CD51-OEM 51 mm 0.75 mm 2.45 m 7.50 $kN/m^2$ 1.5 Hours (ASTM E119) Z275 Galvanized
Emaar-CD51-OEM Heavy 51 mm 1.00 mm 3.10 m 11.20 $kN/m^2$ 2.0 Hours (EN 1994-1-2) Z275 / G90 Steel
Emaar-CD75-OEM Deep 75 mm 0.90 mm 3.65 m 9.80 $kN/m^2$ 2.0 Hours (BS 476) ZM310 Magnelis
Emaar-CD75-OEM Super 75 mm 1.20 mm 4.40 m 14.50 $kN/m^2$ 3.0 Hours (UL Certified) ZM310 / Heavy Z450
Emaar-Dovetail-OEM 50 mm 1.10 mm 3.20 m (Flat Soffit) 12.00 $kN/m^2$ 2.0 Hours Integrated Pre-painted / Galvanized
Market Intelligence

Future Procurement Trends in Concrete Floor Decking (2025–2030)

How supply chain executives, global EPC contractors, and structural engineers are navigating material evolution, geopolitical supply networks, and accelerated digital fabrication.

1. Transition to High-Performance Zinc-Aluminum-Magnesium (ZAM)

Traditional hot-dip galvanizing (Z275/G90) is facing obsolescence in high-salinity coastal areas, industrial process plants, and data center chill floors. Procurement pipelines are aggressively transitioning toward Zinc-Aluminum-Magnesium alloy coatings (such as ZM310/Magnelis).

ZAM coatings provide self-healing protection along sheared cut edges through sacrificial zinc hydroxide and magnesium carbonate precipitates, prolonging lifespan beyond 50 years without field painting.

2. Direct-to-CNC Digital Cut Schedules & Zero-Scrap Logistics

General contractors can no longer absorb the cost of field deck trimming, which generates 8–14% steel scrap on irregular structural layouts. Advanced OEM manufacturers now ingest IFC/Revit structural models directly into CNC continuous profiling shears.

Sheets arrive at job sites pre-numbered and custom-cut to exact girder dimensions with factory-formed end-flutes and edge closures, accelerating installation speed by 35%.

3. Decarbonization & Low-Embodied-Carbon (Scope 3) Steel

With global green building standards like LEED v4.1, BREEAM, and Estidama mandating rigorous Life Cycle Assessments (LCAs), project owners are inserting maximum embodied carbon thresholds into metal deck purchase orders.

OEM factories utilizing Electric Arc Furnace (EAF) steel coils made from up to 90% recycled ferrous scrap now outcompete traditional blast-furnace mills, securing a decisive advantage in global tenders.

R&D & Engineering Frontiers

Structural Innovation & Technology Trends

Pioneering design methodologies redefining multi-story framing, vibration mitigation, and smart floor assemblies.

Dynamic Harmonic Vibration Attenuation

Modern mega-hubs—including semiconductor cleanrooms, biomedical laboratories, and hyperscale data center mezzanine decks—face strict vibration acceleration limits (AISC Design Guide 11). OEM floor decking profiles are evolving toward hybrid cellular shapes with mineral stone wool acoustic baffles to absorb both low-frequency human footfall and high-frequency equipment resonances.

Integrated Under-Floor Hydronic & MEP Raceway Decking

Next-generation commercial office towers are deploying cellular floor deck profiles featuring welded bottom cover plates that create integrated underfloor conduits. These longitudinal voids serve a dual purpose: accommodating power and fiber-optic runs while permitting the installation of radiant thermal heating and cooling water circuits directly inside the structural slab mass.

Automated Robotic Stud Welding on Galvanized Decks

Manual arc-stud welding through high-gauge galvanized metal deck profiles often leads to gas blowout porosity and zinc vapor inclusion defects. Modern factories and on-site engineering crews increasingly utilize automated robotic flux-cored drawn-arc welding rigs equipped with pneumatic ceramic ferrules, ensuring complete weld fusion to the underlying structural steel flange every time.

Factory Credentials & Infrastructure

Why International EPCs Partner with Our OEM Operations

Operating from modern manufacturing hubs in Muscat, Oman, Emaar Industries delivers certified, engineered building envelope components and cold-rolled steel structures across the GCC, Africa, Europe, and the Americas.

10,000 m² Daily Capacity

Automated, continuous multi-gauge cold-rolling mills ensure fast project turnaround and consistent dimensional tolerances across large-volume orders.

Certified Global Compliance

Full conformance to ISO 9001, ISO 14001, ISO 45001, and Civil Defence standards, with Mill Test Certificates (EN 10204 3.1) provided for every coil.

Strategic Marine & Overland Logistics

Direct proximity to deepwater ports and high-speed highway networks across Oman, UAE, Saudi Arabia, and Qatar guarantees on-time, damage-free delivery.

Turnkey OEM Customization

Tailored gauge thicknesses (0.75mm to 1.50mm), variable profile rib depths, precision slitting, and pre-welded end closures engineered to match your structural submittals.

Procurement & Engineering Consultation

Frequently Asked Questions on Concrete Floor Decking

Authoritative technical answers to common queries raised by structural engineers, procurement managers, and quantity surveyors during project submittals.

Q What is the structural difference between composite metal decking and standard form deck?
Standard Form Deck acts exclusively as permanent shuttering during the wet concrete placement stage; it possesses no embossments and adds no long-term structural tensile strength to the cured slab. The slab requires complete bottom rebar or structural steel mesh reinforcement.

Composite Floor Decking features cold-formed mechanical embossments along the flute webs and top flanges. Once the poured concrete cures around these embossed ribs, the deck mechanically locks with the slab, acting as the primary tensile reinforcement. This eliminates the need for secondary bottom rebar, reduces total dead load, and provides significant horizontal diaphragm shear resistance against wind and seismic forces.
Q How do we calculate unpropped clear span limits to eliminate temporary shoring props on site?
Unpropped span limits are determined in accordance with ANSI/SDI C-2017 or Eurocode 4 (EN 1994-1-1). Calculations must assess three critical criteria during the construction stage:

1. Bending Stress Under Wet Concrete: The profiled sheet must resist the combined dead weight of the steel deck, wet concrete, rebar mesh, plus a nominal construction live load of at least $1.5\text{ kN/m}^2$ (or a $2.2\text{ kN}$ concentrated load per SDI guidelines).
2. Deflection Limitations: Deflection under wet concrete dead load must not exceed $L/180$ or $20\text{mm}$ (whichever is smaller) to prevent excessive concrete ponding that adds unplanned slab weight.
3. Web Crippling Resistance: The profile must resist web crippling stresses at perimeter and intermediate support beams. Selecting heavier gauges (1.0mm or 1.2mm) or deeper profiles (75mm) substantially extends unpropped spans from 2.5m to beyond 4.2m.
Q Which zinc coating weight is recommended for extreme coastal or industrial environments?
For standard interior air-conditioned commercial spaces (ISO 12944 Corrosivity Class C1 to C2), a standard hot-dip galvanized coating of Z275 (275 g/m² total both sides, equivalent to G90) provides a dependable 50+ year design life.

For coastal marine atmospheres, chemical processing plants, parking garages, or humid regions like the Arabian Gulf and coastal Africa (Corrosivity Class C3 to C5), we specify Zinc-Aluminum-Magnesium (ZAM / ZM310) or heavy zinc Z450. ZM310 provides more than three times the galvanic corrosion resistance of conventional zinc coatings and protects sheared edges through natural passivating chemical films.
Q How does composite steel floor decking achieve 2-hour or 3-hour fire endurance ratings?
Fire endurance ratings (FRR) for composite slabs are certified under ASTM E119, UL 263, and EN 1994-1-2. In a fire event, the exposed steel deck will heat up and gradually lose its structural tensile capacity. The fire rating is achieved via two primary mechanisms:

1. Thermal Insulation Thickness: Maintaining a minimum concrete cover thickness over the crest of the deck profile (e.g., $85\text{mm}$ normal weight concrete yields a 2-hour fire rating, while $115\text{mm}$ achieves 3 hours) protects the unexposed top surface from exceeding critical temperature rise limits ($140^\circ\text{C}$ average).
2. Crack-Control Anti-Crack Mesh / Fire Reinforcement: Light welded wire mesh (e.g., A142 to A393) placed in the upper third of the slab, or longitudinal rebars placed inside the profile flutes, maintain continuous structural flexural capacity when positive moment steel softens under heat.
Q What parameters must be provided to receive a complete OEM custom manufacturing quotation?
To generate an optimized structural layout and formal OEM commercial proposal, our engineering team requires:

• Structural Framing Layout: Beam spacing, column grids, and span orientations (single, double, or multi-span).
• Superimposed Design Loads: Superimposed dead load (finishes, MEP equipment) and uniform/concentrated live loads.
• Fire Rating Target: Required FRR duration (60, 90, 120, or 180 minutes).
• Corrosion Class / Site Location: Coastal proximity, humidity levels, and environmental conditions to select between Z275, Z450, or ZM310.
• Cut-to-Length Schedules: Exact sheet bundle lengths to reduce site trimming and minimize logistics waste.

Ready to Engineer Your Composite Floor Decking System?

Consult with our qualified structural application engineers. Obtain bespoke load-span calculations, BIM detailing support, and direct mill-gate OEM pricing for your next project.

Get Catalog