
Continuous-line automated production ensuring zero-void lamination, stringent thermal bridging breaks, and long-term wind suction structural resistance.
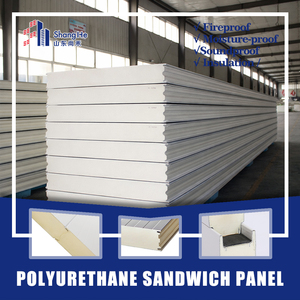
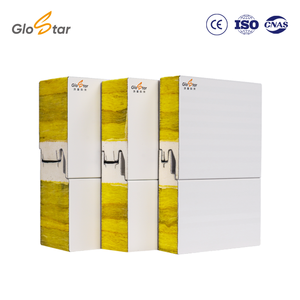
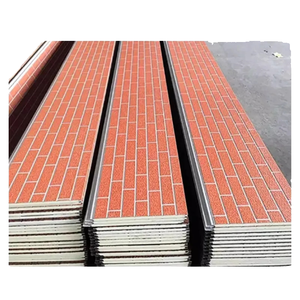
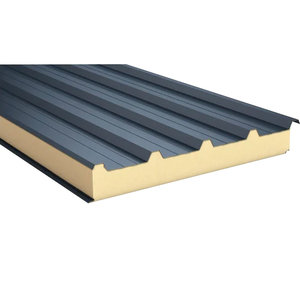
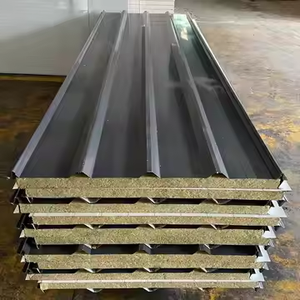
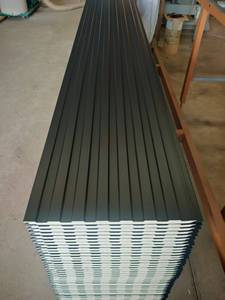
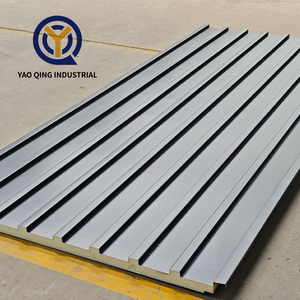
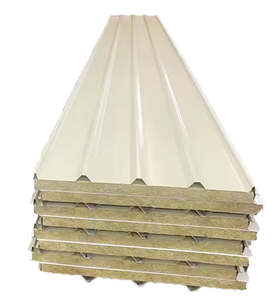
In modern structural engineering and pre-engineered metal building (PEB) design, the building envelope represents the critical thermal boundary separating dynamic external climates from strictly regulated interior operations. Specifying insulated roof sandwich panels from a qualified China manufacturing factory requires a rigorous assessment of thermal bridging dynamics, mechanical compressive-tensile shear bonding, long-term dead load deflection limits, and fire reaction thermodynamics.
Historically, commercial roofing systems relied on built-up assemblies composed of structural metal decks, vapor retarders, field-installed blanket insulation, and external cladding sheets. This fragmented site assembly suffers from human installation error, moisture entrapment during construction, compressed insulation spots leading to cold bridges, and protracted site delivery schedules. Factory-laminated insulated roof panels unify structural weather protection, vapor isolation, and thermal resistance into a single cohesive, high-performance structural element.
As leading industrial manufacturers, our production lines utilize state-of-the-art continuous double-belt tracking machines exceeding 40 meters in lamination length. This continuous process guarantees uniform temperature distribution during polyisocyanurate (PIR) chemical expansion or automated rockwool slab insertion. The resulting composite achieves exceptional dimensional stability, eliminates interior core micro-voids, and sustains compressive strengths exceeding 150 kPa across multi-decade service life cycles.
Selecting the optimal insulation core dictates a building envelope’s fire safety, energy conservation operational cost, acoustic isolation, and life-cycle durability. Review the verified technical comparison below:
| Insulation Core Type | Nominal Density | Thermal Conductivity (λ) | Reaction to Fire | Hydrophobic Property | Optimal Project Application |
|---|---|---|---|---|---|
| PIR (Polyisocyanurate) | 40 - 45 kg/m³ | 0.020 - 0.022 W/m·K | EN 13501-1 B-s1, d0 / ASTM E84 Class A | > 97% Closed-Cell (Zero Capillary) | Cold storage logistics, conditioned warehouses, climate-controlled commercial buildings |
| Rockwool (Basalt Mineral) | 100 - 140 kg/m³ | 0.038 - 0.044 W/m·K | EN 13501-1 Class A1 / A2 Non-Combustible | Hydrophobic agent added (Water absorption < 1%) | Hazardous manufacturing, power plants, fire separation firewalls, acoustic baffles |
| PUR (Polyurethane) | 38 - 42 kg/m³ | 0.022 - 0.024 W/m·K | DIN 4102 B2 / EN B2 Standard | > 95% Closed-Cell Matrix | Agricultural sheds, cost-sensitive ambient logistics hubs, export modular prefab |
| Glass Wool (Centrifugal) | 60 - 80 kg/m³ | 0.032 - 0.036 W/m·K | Non-combustible Class A | Lightweight resilient fiber | Architectural gymnasiums, transit terminals, large span auditoriums |
| EPS (Expanded Polystyrene) | 16 - 22 kg/m³ | 0.035 - 0.041 W/m·K | Self-Extinguishing B1/B2 | Moderate closed-cell structure | Temporary housing, site offices, low-budget agro-storage, non-hazardous sheds |
*Note: Thermal conductivity values calculated at a steady-state mean temperature of +10°C in compliance with EN 12667 and ASTM C518. Certification test sheets available upon request.
How our continuous lamination infrastructure eliminates delamination, corrosion risks, and field installation overhead.
Zero-ODP (Ozone Depletion Potential) and zero-GWP cyclopentane foaming ensures environmentally green production with molecular micro-cells that maximize R-value and dimensional stability in extreme temperatures (-40°C to +80°C).
Substrates roll-formed from premium 55% Al-Zn Galvalume (AZ100 to AZ150) or hot-dipped zinc steel (Z275). Advanced coating chemistries including PVDF Kynar 500, HDP, and Plastisol protect buildings in aggressive C4/C5 marine or chemical environments.
Combining the absolute non-combustibility of basalt stone wool with high-density closed-cell polyurethane tongue-and-groove side edges. This prevents atmospheric moisture infiltration into mineral fibers, eliminating waterlogging and thermal degradation.
Strategic directions reshaping international tender specifications, building efficiency directives, and solar infrastructure.
Global EPC contractors mandate third-party verified Environmental Product Declarations (EPD). Steel coil origin decarbonization and bio-based polyol formulations are transforming supply chain evaluations.
Modern roofing profiles feature engineered standing ribs designed for penetration-free clamp fixtures. Solar PV modules mount directly without perforating the waterproof roof membrane, preventing long-term leaks.
Rising Category 4/5 hurricane wind occurrences have pushed standards to require rigorous cyclic wind uplift testing (ASTM E1592 / FM 4471), driving thicker steel facings (0.6mm - 0.7mm) and saddle-washer fasteners.
Building codes throughout Australasia, Europe, and the Middle East are ratcheting up envelope insulation, prompting a switch toward 100mm–150mm thick PIR/PIR-Plus cores yielding total U-values under 0.15 W/m²·K.
Insulated composite panels behave as structural sandwich beams where exterior steel faces resist tensile and compressive axial forces, while the core resists transverse shear stresses. When computing secondary steel purlin spacing (typically 1.5m to 3.0m on centers), structural engineers must evaluate both positive (downward snow, live, and dead loads) and negative (wind uplift suction) pressure vectors.
Under standard allowable stress design (ASD) or limit state design (LSD) with a deflection criteria limit of L/200 or L/250, a 75mm PIR insulated roof panel with 0.5mm exterior and 0.4mm interior steel skins typically achieves continuous span capabilities up to 2.8 meters under an applied load of 1.2 kPa. For severe snow zones or cyclonic regions, increasing panel thickness to 100mm or adopting thicker exterior skins (0.6mm) substantially elevates the moment of inertia without imposing heavy dead load weight on primary structural portal frames.
Fastening integrity represents the second critical design variable. Roof panels must be fastened using grade 304 or 316 stainless steel bi-metal self-drilling screws equipped with 19mm or 22mm diameter vulcanized EPDM sealing washers. On high-rib trapezoidal profiles, fastening through the profile crest accompanied by engineered aluminum load-distribution saddles prevents local sheet crushing while achieving maximum pull-out holding values against violent cyclonic wind suction.
Critical answers to the common specifications, testing standards, and logistics challenges faced by global B2B procurement managers.
Polyisocyanurate (PIR) is chemically formulated with an elevated isocyanate index (exceeding 250), prompting cross-linked trimer ring structures. Under flame exposure, PIR creates a dense surface carbonaceous char that halts flame spread and lowers smoke generation (EN 13501-1 B-s1,d0). PUR, while thermally efficient, lacks this molecular ring network and exhibits lower heat stability (DIN 4102 B2).
Our roof profiles feature factory-engineered interlocking side-laps equipped with internal capillary break grooves and pre-applied factory butyl sealant tapes. For extreme cold-storage or low-pitch roofs, concealed fasteners combined with continuous expanded foam overlapping ensure an unbroken thermal envelope with zero cold bridge conduction.
For high-rib trapezoidal panels with continuous single-sheet lengths, the recommended minimum pitch is 3° (approx. 5%). If end-lapping is required for extremely long roof spans exceeding 16 meters, we advise a minimum pitch of 5° (approx. 8.7%) paired with double-beaded synthetic butyl sealant strips along the transverse joint lap.
Within 1 km of marine coastlines (ISO 12944 C4/C5 marine environments) or chemical fertilizer facilities, standard polyester (PE) coatings suffer premature chalking. We specify Polyvinylidene Fluoride (PVDF 70/30 Kynar 500) or high-durability Plastisol (200μm PVC coating) on AZ150 Galvalume substrates to ensure 25+ years rust resistance.
Panels are wrapped in protective self-adhesive PE film, bundled into heavy-gauge corrugated cartons with reinforced foam side buffers, and strapped to engineered timber pallets. For 40ft High Cube containers, we design bundle heights to maximize volumetric efficiency while facilitating smooth forklift tines access to prevent site offloading dents.
Our continuous double-belt laminator can produce single panels up to 18 meters without core interruption. However, ocean freight in standard 40ft HC containers limits transportable length to 11.8 meters. For domestic or breakbulk open-top projects, customized lengths up to 15 meters can be transported using special heavy-haul flat-racks.
Delamination risks occur only in low-grade discontinuous manual lamination. Our factory uses continuous longitudinal fiber reorientation (lamella process) with rockwool fibers oriented perpendicular to the steel skin, combined with structural two-component polyurethane adhesives cured under heat and pressure, yielding tensile adhesive strength > 0.12 MPa.
Standard PIR insulated panels achieve an acoustic reduction of approximately 24-26 dB. For projects requiring elevated noise dampening (such as manufacturing stamping halls or airport hangars), our rockwool and glasswool sandwich roof panels achieve sound insulation ratings from 32 dB to 36 dB, with perforated interior liner options available for high sound absorption.
Dark exterior finishes (RAL 7016, RAL 9005) experience surface temperatures up to 80°C under intense UV solar exposure, while the interior face remains at 20°C. This temperature gradient causes differential thermal expansion (thermal bow). We resolve this through slotted secondary fastening clips, controlled relief cuts, and structural core density engineering.
Every commercial production batch is supplied with an exhaustive submittal packet: Mill Test Certificates (MTC) for steel tensile yield and coating mass, fire classification lab tests (EN 13501-1 / ASTM E84), core density and thermal conductivity verification, load-span structural engineering calculation books, and installation flashings layout manuals.
To receive certified static span calculations, customized shop drawings, and competitive direct factory pricing, provide these baseline parameters in your inquiry:
Design basic wind speed (m/s or mph), topographic wind exposure category (B, C, or D), ultimate suction pressures, and local ground snow loads.
Required envelope U-value (W/m²·K) or overall R-value, internal operating temperature, and relative humidity percentage (condensation control).
Roof purlin gauge (C/Z purlin profiles), center-to-center purlin spacings, building overall slope percentage, and preferred panel fastener types.
Accelerate your project schedule with direct factory pricing, documented fire certifications, comprehensive CAD connection shop drawings, and worldwide containerized logistics.
Our sales engineers respond to project questions during working hours (GST+4).