CE Certified Insulated Roof Panels Factories & Suppliers for the Denmark Market
Precision-engineered sandwich roof panels tailored to Danish BR18 thermal efficiency, Euroclass A2-s1,d0 / B-s1,d0 fire safety, and marine C4/C5 atmospheric resilience.
Engineered Product Lines
High-Efficiency Insulated Roof Panel Solutions for Danish Builders
Explore our certified range of prefabricated structural composite panels designed to meet the rigorous thermal envelope, acoustic attenuation, and airtightness standards required across Denmark.
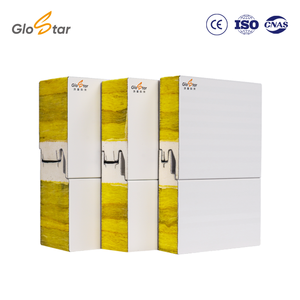
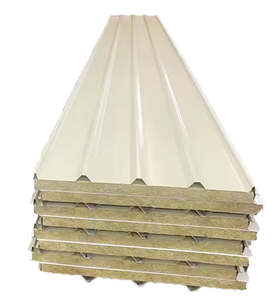
Non-combustible resilient glass mineral wool core offering exceptional acoustic dampening (Rw up to 34 dB) and Class A fire performance for commercial logistics hubs.
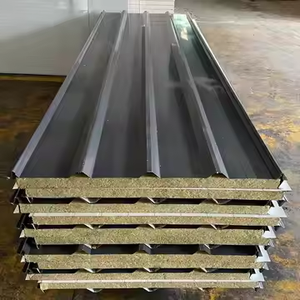
High-density basalt stone wool core (100–120 kg/m³) achieving Euroclass A2-s1,d0. Up to 120 minutes structural fire integrity (EI120) under Danish fire safety guidelines.
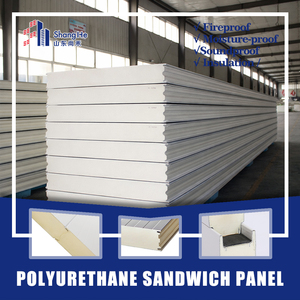
Pre-painted galvanized steel skin paired with continuous high-density polyurethane core. Superior load-bearing capacities over wide purlin spans up to 3.5 meters.
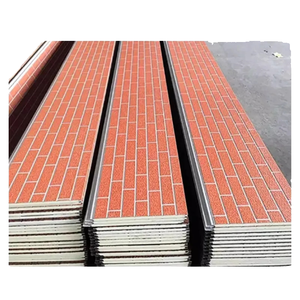
Corrosion-proof marine grade aluminum cladding specifically developed for coastal developments in West Jutland and Zealand, with high UV resistance powder finishes.
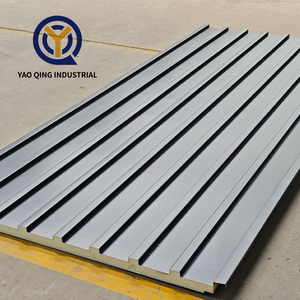
Integrated overlapping standing seam and capillary break channels designed to resist Baltic wind-driven rain and snow loads while guaranteeing complete vapor sealing.
10,000 m²
Daily Continuous Output
550+
Industrial Projects Delivered
0.022
W/m·K Thermal Conductivity
EN 14509
Harmonized CE Certification
Technical Authority
Bridging Global Manufacturing Prowess with Denmark’s Strict Building Directives
The Danish commercial and industrial building market operates under one of Northern Europe’s most demanding building codes—Bygningsreglementet 2018 (BR18). Delivering insulated roof panels to Danish developers requires far more than generic CE stamps; it mandates documented long-term compressive strength, validated aging thermal resistance (λ90/90), precise reaction to fire under the Euroclass hierarchy, and environmental declarations (EPD) compatible with DGNB Denmark green building rating systems.
By leveraging continuous automated foaming and lamella manufacturing technology, we supply contractors in Aarhus, Copenhagen, Odense, and Aalborg with structural sandwich panels engineered to eliminate cold bridges, withstand corrosive North Sea gale forces, and maintain U-values below 0.12 W/m²·K.
Full Regulatory Compliance: Certified according to EN 14509:2013 with factory production control audited to AVCP System 1 & System 3.
Zero Cold-Bridge Geometries: Polyurethane-injected tongue-and-groove side joints with built-in vapor-tight EPDM compressible gaskets.
Harsh Climate Coatings: Zinc-aluminum substrate (275 g/m²) combined with 50µm PUPA or PVDF topcoats rated for C4 and C5 coastal corrosivity.
Core Material Selection: Balancing BR18 Energy Targets and Fire Classifications
Specifying the proper insulation core is the cornerstone of passing building approval processes in Denmark. Review our technical performance breakdown calibrated to current Danish building standards.
Fire compartmentation walls, recycling plants, high-occupancy public complexes, industrial production.
Glass Mineral Wool
0.034 – 0.038 W/m·K
A2-s1, d0
50 mm – 200 mm
approx. 32 – 36 dB
Acoustically sensitive workshops, airport periphery warehouses, multi-tenant distribution parks.
PUR (Polyurethane)
0.024 W/m·K
B-s2, d0
40 mm – 150 mm
approx. 25 – 27 dB
Standard industrial hangars, auxiliary machinery sheds, agricultural farm storage buildings.
EPS (Polystyrene)
0.036 W/m·K
E / B-s1, d0 with steel wrap
50 mm – 200 mm
approx. 24 – 26 dB
Prefabricated worker accommodation, temporary site structures, cost-sensitive interior ceilings.
*All core thermal conductivity values are measured after artificial aging in compliance with EN 13165 / EN 14509 protocols. Structural load-span tables can be custom generated for project purlin spacings (1.5m to 4.0m) following Eurocode 3 (DS/EN 1993-1-3).
Thermal Envelope (U-Value) Optimization
Under BR18 rules, roof constructions typically necessitate U-values ≤ 0.12 W/m²·K. To achieve this, a 160mm to 180mm PIR core or 200mm to 240mm stone wool sandwich panel ensures thermal bridging compliance without excessively thick secondary support steel.
Danish Fire Safety (Brandkrav)
Commercial structures over 600 m² often require non-combustible roofing materials. Our A2-s1,d0 stone wool panels prevent flame spread across large roof sections and maintain structural containment for up to 120 minutes without emitting toxic flaming droplets.
Corrosion Classification RC4 & RC5
Given Denmark's extensive 7,300 km coastline, salt fog atmospheric attack is severe. We provide exterior steel facings treated with heavy hot-dip galvanized zinc (Z275), Super Polyester, Polyurethane-Polyamide (PUPA 50µm), or Plastisol for robust ISO 12944 C4/C5 durability.
Localized Case Applications
Engineered for Danish Environments: Regional Building Scenarios
Every region in Denmark imposes distinct meteorological and operational demands on industrial roofing envelopes. Our panels are calibrated for these precise scenarios.
Jutland Agricultural Hubs
Modern Stables & Agro-Logistics
Livestock confinement buildings in Mid- and North Jutland generate elevated levels of internal ammonia and biological moisture. We supply roof panels featuring special interior chemically inert polyester or PVDF films that resist acidic condensation and prevent delamination.
Ammonia-ResistantAnti-Condensation Foil100mm PIR Core
E20 / E45 Motorway Corridors
Automated High-Bay Logistics Centers
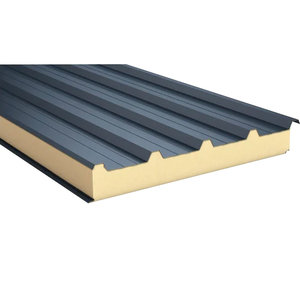
Distribution centers located in Taulov, Fredericia, and Kolding require expansive unhindered purlin spans to accommodate robotic pickers and high racks. Our 5-rib trapezoidal profile maximizes moment of inertia, permitting purlin spacings up to 3.2m under snow loads of 1.0–1.2 kN/m².
Long Span CapacityHigh Shear StrengthFast Installation
West Coast Maritime Ports
Esbjerg & Hirtshals Marine Facilities
Exposed directly to high-velocity North Sea winds and relentless saline sea spray, coastal warehouses demand exceptional wind-uplift resistance and Class C5-M anti-corrosion protection. Panels are through-fastened with EPDM sealing washers and stainless steel A4 grade fasteners.
Class C5-M CoatingWind Uplift TestedA4 Stainless Fixings
Greater Copenhagen Area
Urban Industrial & Prefab Architecture
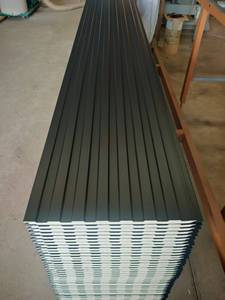
Modern commercial developments in Høje-Taastrup and Glostrup emphasize architectural aesthetics and DGNB certification. We deliver micro-ribbed and smooth panel facings in RAL 7016 (Anthracite Grey) and RAL 9006, fully documented with Cradle-to-Gate Life Cycle Assessments (LCA).
Navigating Denmark’s 2026 Building Regulations & Decarbonization Roadmap
The Danish building sector is accelerating its transition toward climate-neutral construction. The integration of CO₂ emission limits per m² per year under the national building mandate demands that roof panel suppliers demonstrate not only operational energy savings through high thermal resistance, but also low embodied carbon throughout production and logistics.
Key market evolution vectors currently impacting Danish contractors include:
Circular Building Envelope Systems: Transitioning toward mechanically fastened sandwich panel assemblies that facilitate non-destructive disassembly, core separation, and steel scrap recycling at building end-of-life.
Rooftop Photovoltaic (PV) Integration: Rising adoption of trapezoidal profiles engineered with specific rib-top flat zones to securely support solar clamp systems without breaching water-tightness warranties.
Airtightness (Blower Door Test) Compliance: Meeting Danish n50 values ≤ 0.5 h⁻¹ through factory-preapplied expanded polyolefin joint seals and precision tongue-and-groove milling.
A high-performance roof is an integrated system. Alongside our composite panels, we manufacture cold-formed purlins, metal decking profiles, and color-matched flashings to supply a seamless weathertight building envelope.
Galvanized Z & C Purlins
Manufactured from high-tensile structural steel (S350GD + Z275) with pre-punched web and flange holes according to your structural engineer's CNC layout. Lapped Z-sections offer continuous structural spans, dramatically reducing roof steel tonnage.
Structural Metal Decking Sheets
Trapezoidal composite steel decking sheets functioning as permanent formwork and tensile reinforcement for multi-story concrete floor slabs, or as high-strength liner trays for acoustic double-skin built-up roofing assemblies.
Color-Matched Flashings & Trims
CNC bent ridge caps, eave gutters, verge flashings, valley trays, and corner trims precision-fabricated from identical coil master batches to ensure 100% color consistency and long-term joint weatherproofing.
Manufacturing Rigor & E-E-A-T
Continuous Automated Production Lines: Precision at Every Millimeter
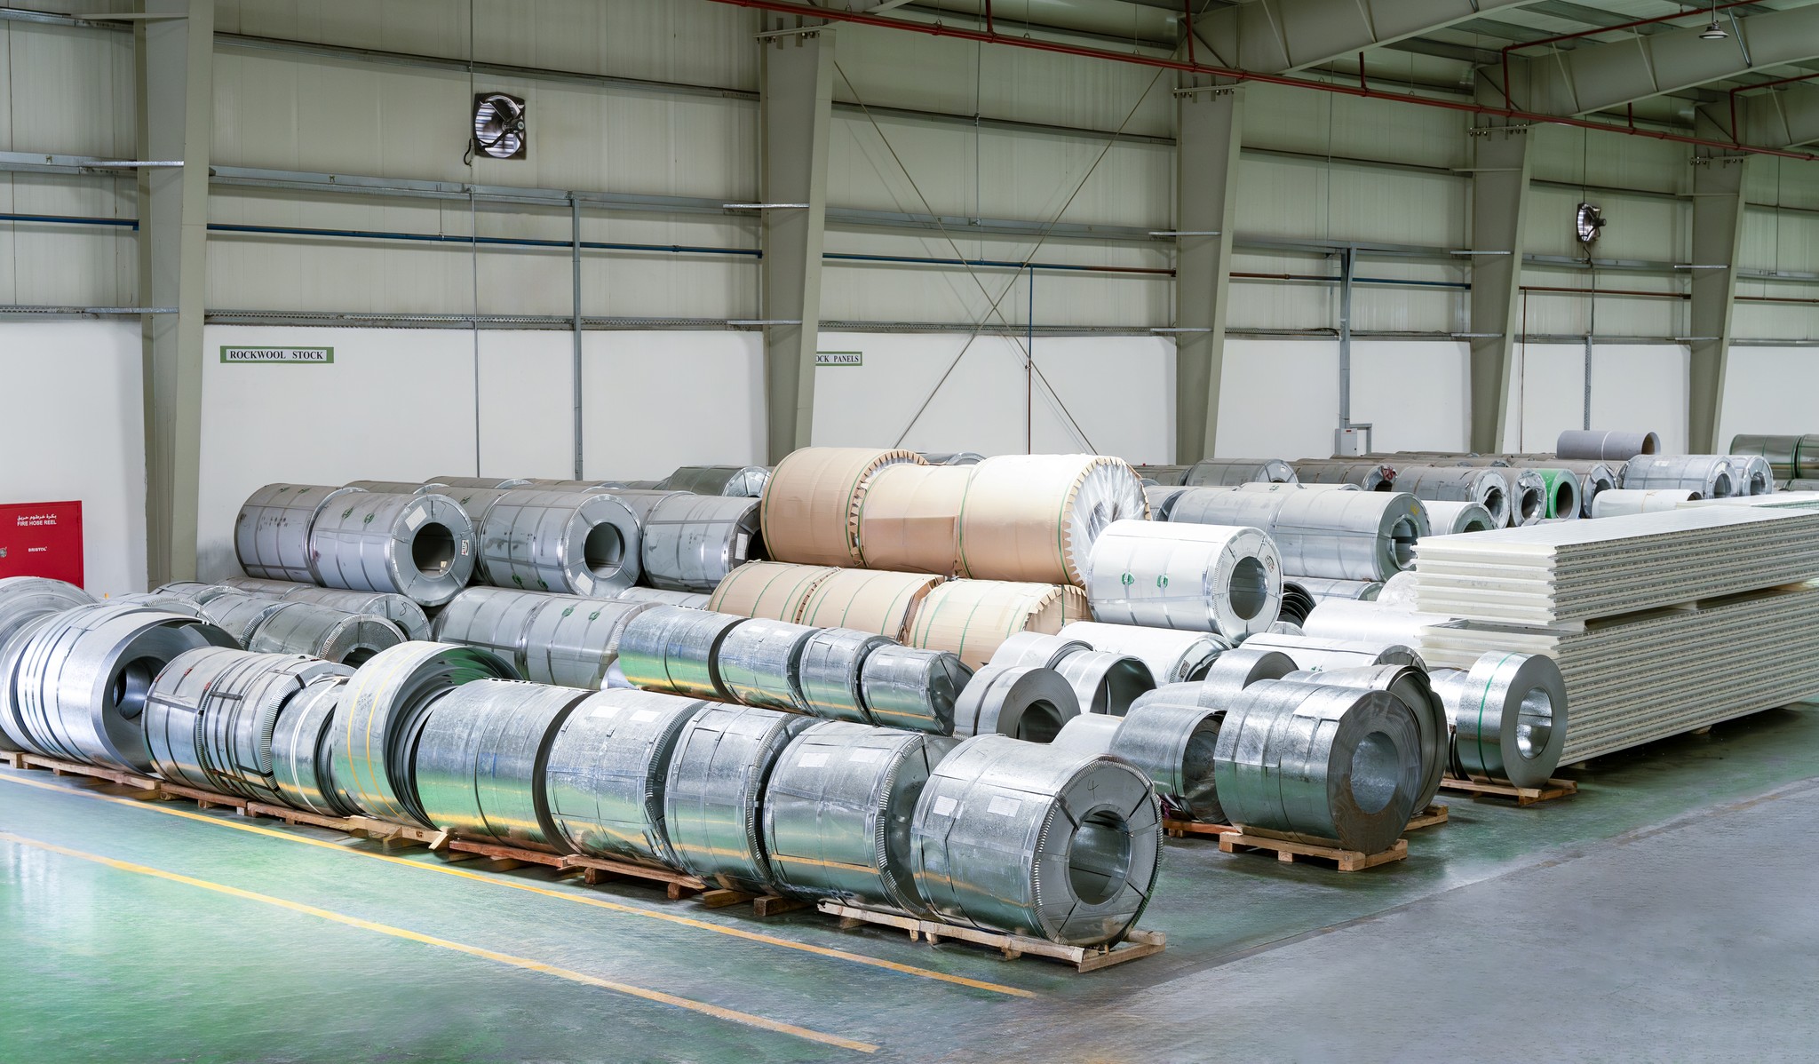
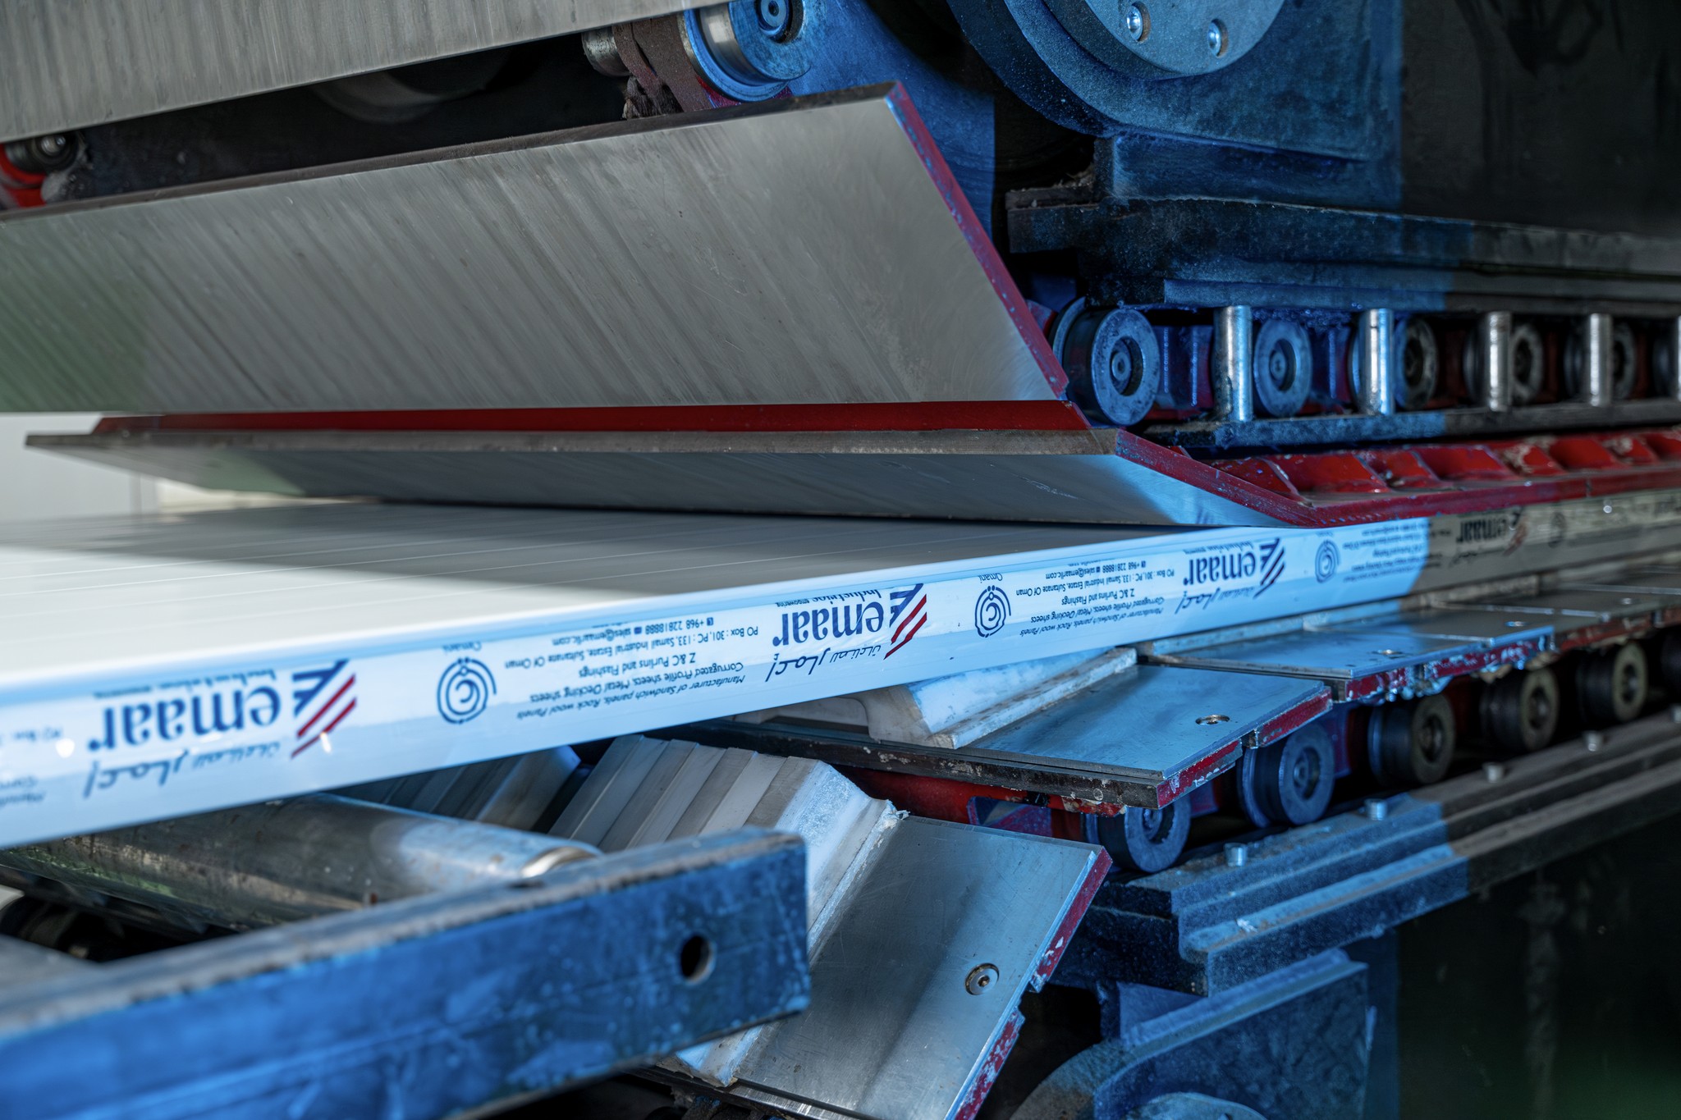
With an expansive manufacturing footprint yielding over 10,000 m² per day, our continuous laminating facilities utilize computerized multi-component high-pressure dosing systems. This ensures homogeneous foam density distribution across the entire panel core, preventing air voids, thermal bridging pockets, or weak adhesion zones.
For stone wool production, our automated fiber re-orientation technology rotates basalt fibers perpendicular to the steel facings, increasing transverse tensile and compressive bond strength up to ≥ 0.12 MPa. Every export consignment destined for the Danish market undergoes strict Factory Production Control (FPC) documentation, accompanied by CE Declarations of Performance (DoP) and 3.1 Material Mill Certificates.
Export Packaging & Maritime Freight to Danish Commercial Ports
Protecting precision panel edges and surface coatings during oceanic and overland transit is critical to enabling rapid site installation without cosmetic rejections or moisture damage.
Heavy-Duty Export Packaging
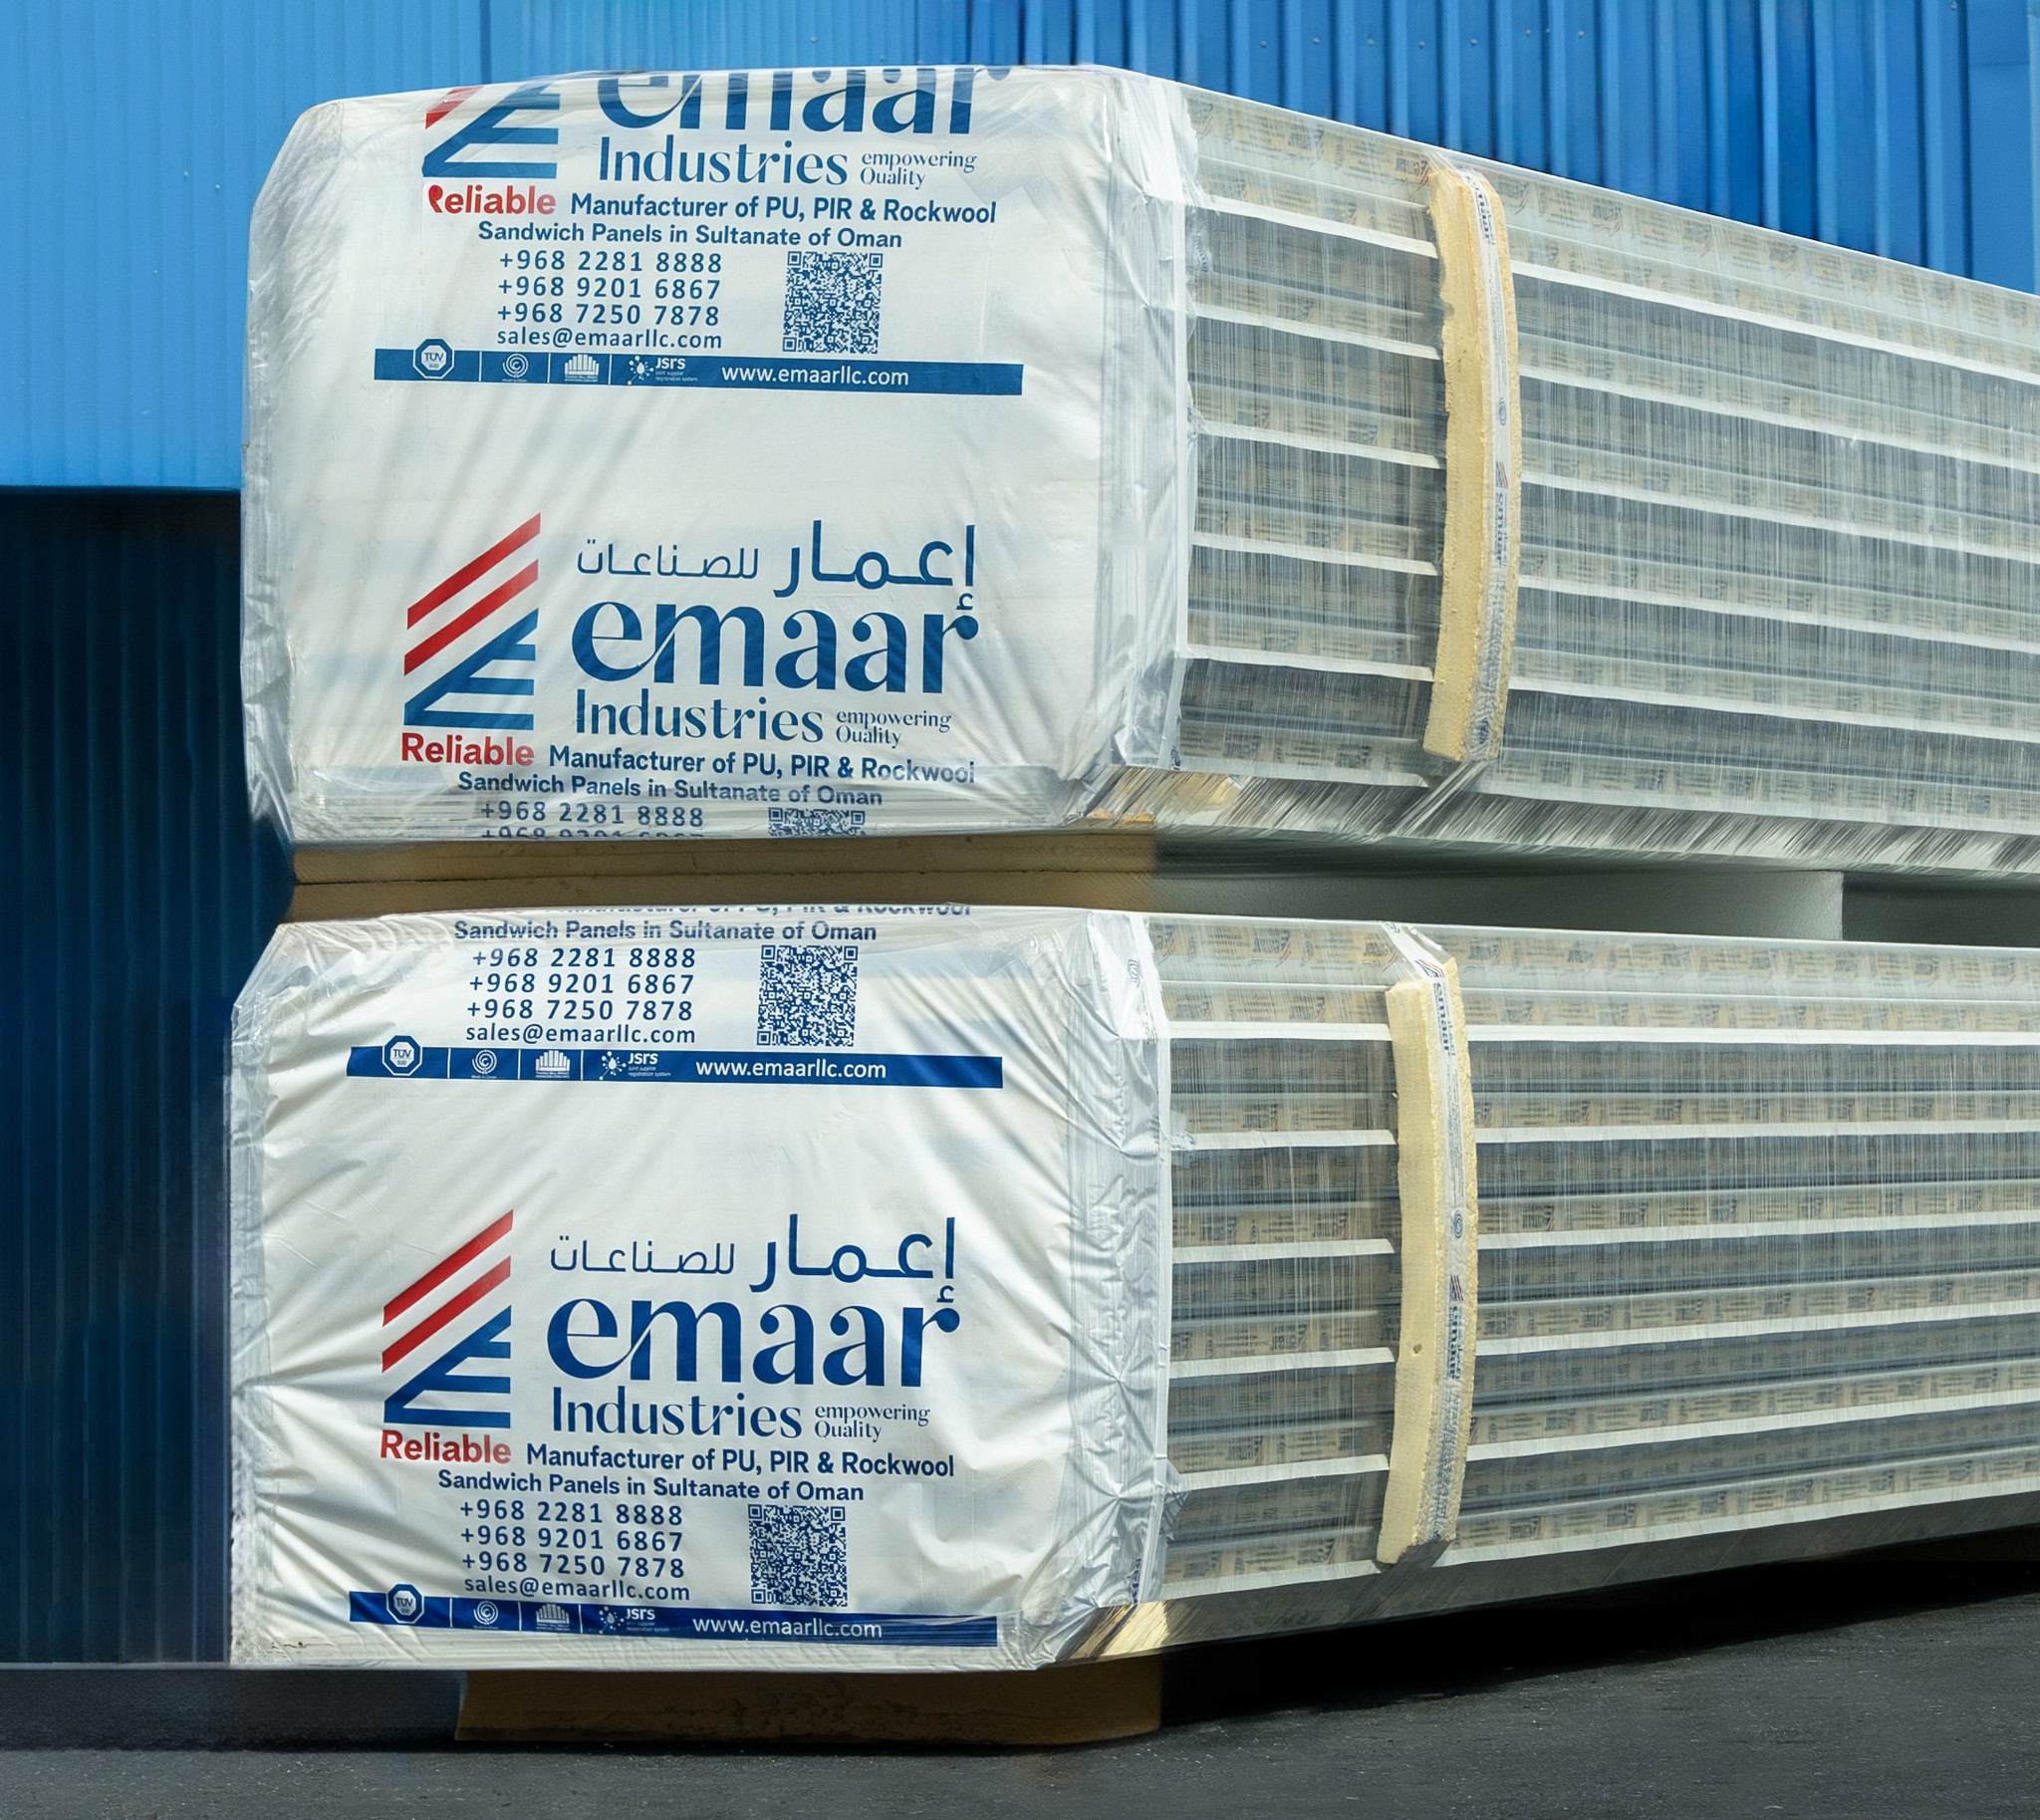
Panels are stacked with protective self-adhesive PE surface films, cushioned by bottom and top high-density EPS foam dunnage boards, and encapsulated within UV-stabilized heavy shrink wrap to repel moisture and road grime.
Optimized Container & Flat-Rack Loading
For standard lengths up to 11.8m, customized loading schemes for 40ft High Cube containers maximize volumetric efficiency. For oversized panels up to 16m, breakbulk and flat-rack maritime shipping options are coordinated seamlessly.
Direct Delivery to Aarhus & Copenhagen
Consignments clear customs rapidly under standard EU import procedures with complete EUR.1 documentation, commercial invoices, packing lists, and certified CE Declarations of Performance dispatched prior to vessel docking.
Procurement Intelligence
Frequently Asked Questions by Danish Contractors & Specifiers
Clear, authoritative answers addressing local building codes, structural certification, condensation calculations, and shipping logistics.
Do your insulated roof panels fully satisfy Danish Building Regulations (BR18)?
✓
Yes. Our panels are manufactured and tested in strict accordance with the European harmonized standard DS/EN 14509. When specified with our high-density PIR core (λ = 0.022 W/m·K) or stone wool core (λ = 0.038 W/m·K) at requisite thicknesses (140mm–200mm), they easily fulfill BR18 U-value benchmarks (typically ≤ 0.12 W/m²·K for roofs). We supply full CE Declarations of Performance (DoP) and third-party laboratory test reports for smooth municipality building authority approval.
What reaction to fire ratings can you provide for projects requiring high fire compartmentalization?
✓
For projects demanding stringent fire safety under Danish fire regulations (Brandklasse), we supply structural Rock Wool sandwich panels certified as Euroclass A2-s1,d0 (non-combustible, negligible smoke emission, zero flaming droplets). These provide fire integrity and insulation ratings from EI60 to EI120. For standard industrial facilities, our polyisocyanurate (PIR) panels achieve Euroclass B-s1,d0, offering self-extinguishing and charring performance without contributing significantly to flame spread.
How do your panel assemblies handle coastal salinity along the Danish coastline?
✓
For coastal zones within 5 to 10 km of the North Sea or Baltic Sea (e.g., Esbjerg, Hirtshals, Frederikshavn, Kalundborg), standard 25µm polyester coatings are susceptible to premature degradation. We offer premium coil coatings, including 50µm Polyurethane-Polyamide (PUPA), PVDF (Polyvinylidene Fluoride), or 200µm Plastisol over a minimum hot-dip galvanizing mass of 275 g/m² zinc or Zn-Al alloy (AZ150). This guarantees corrosion durability classification up to RC4 or RC5 according to EN 10169 and ISO 12944.
What measures prevent interstitial condensation in high-humidity indoor environments?
✓
Danish winters feature substantial vapor pressure differentials between warm conditioned interiors and freezing exterior air. Our panels incorporate an overlapping side joint featuring factory-injected continuous compressible gaskets on both the interior vapor barrier face and exterior weather overlap. When installed in accordance with Byg-Erfa technical guidelines, this provides an unbroken vapor barrier (Dampspærre), preventing warm air moisture from penetrating into the core and eliminating condensation risk.
Can solar photovoltaic (PV) mounting systems be attached directly to the roof panels?
✓
Yes. Our trapezoidal insulated roof panels are engineered with high-yield structural steel outer sheets (0.5mm to 0.7mm nominal thickness) and dense core adhesion that reliably withstand pull-out and shear forces generated by solar sub-framing. We supply specialized roof clamps that fasten directly into the panel's elevated crown ribs using stainless steel self-drilling screws with EPDM washers, maintaining complete watertightness without piercing the drainage trough.
What is the lead time for containerized shipments arriving at Danish ports?
✓
Standard project production turnaround typically requires 10 to 18 working days depending on total volume, coil color availability, and custom cut-to-length schedules. Transit time via scheduled container vessels to the Port of Aarhus or Port of Copenhagen typically spans 24 to 32 days. We coordinate full export clearance, marine cargo insurance, and container strapping to ensure products arrive in ready-to-erect condition.
Do you provide custom lengths to eliminate job-site cutting and scrap waste?
✓
Yes. Every panel is produced precisely to the project's cutting list, ranging from 2.0 meters up to 15.5 meters. Furthermore, we offer automated factory end-lapping (clean cut-backs of 50mm to 200mm with core foam stripped) on the eaves or panel overlaps. This drastically cuts down crane time, avoids messy on-site foam removal, and guarantees an immaculate structural fit.
Ready to Engineer Your Danish Roofing Project?
Consult with our technical sales engineers today to receive comprehensive structural load-span calculations, thermal bridge assessments, sample boxes, and competitive factory-direct quotations tailored to your Danish project specifications.