
Engineered for swift precision installation, superior structural stiffness, and strict adherence to European standards (EN 14509, EN 13501-1). Browse our standard and specialized panel units deployed across European commercial, logistics, and industrial infrastructure.
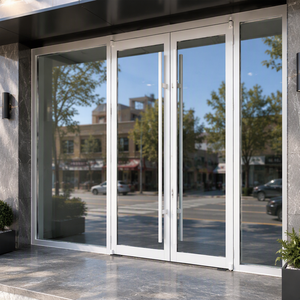
Heavy-duty commercial front swing doors with thermal break aluminum frames and double glazing designed to eliminate cold bridging in curtain wall systems.
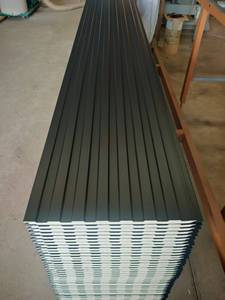
Continuous polyurethane rigid foam core with labyrinth tongue-and-groove joints, providing high thermal efficiency (λ = 0.022 W/m·K) for commercial facades.
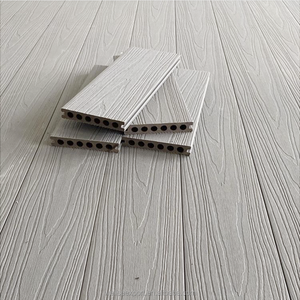
Extrusion-grade high-durability composite paneling engineered for exterior architectural integration, rooftop utility corridors, and facade perimeters.
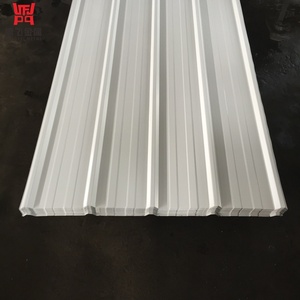
Precision cold-rolled zinc-coated profile panels engineered for rapid fastening over purlins in large-scale logistics warehouses and cold-chain hubs.
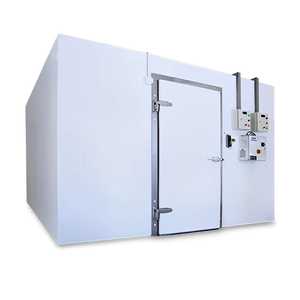
Turnkey high-density insulated cleanroom panels with internal cam-locks, maintaining air tightness and critical negative temperatures down to -35°C.
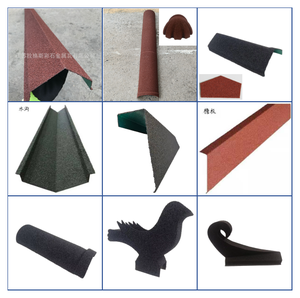
Galvanized 0.6mm coated accessories designed to eliminate thermal bridges along facade junctions, window reveals, and roof ridge envelopes.
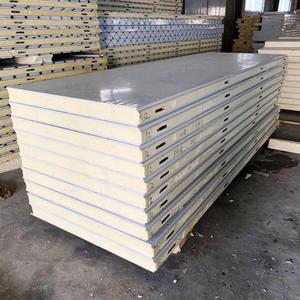
Antimicrobial, corrosion-resistant outer steel sheets with high-adhesion PUR core, designed for biological containment, food distribution, and pharmaceutical storage.
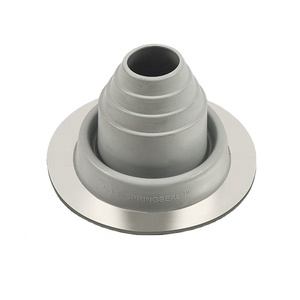
Engineered ozone- and UV-resistant penetration seals ensuring airtight containment and water deflection around HVAC, venting, and conduit penetrations.
Architectural and industrial building envelopes in Luxembourg operate within one of Western Europe's most rigorous regulatory and climatic environments. Situated within the oceanic-continental transitional climate zone (Cfb under the Köppen classification), external envelopes face frequent freeze-thaw cycles, sustained winter moisture, and peak summer insolation. More importantly, Luxembourg's legislative landscape—guided by the Règlement Grand-Ducal sur le Rendement Énergétique des Bâtiments—mandates Nearly Zero Energy Building (NZEB) compliance, imposing strict thermal transmittance limits where external walls typically require overall heat transfer coefficients of U ≤ 0.18 W/(m²·K), down to 0.12 W/(m²·K) for certified passive envelopes (*Passivhaus*).
Our insulated facade panels feature double-tongue-and-groove joint profiles factory-injected with expanding closed-cell seals. This eliminates the requirement for site-applied mastic while preventing convective heat transfer. The resulting joint preserves interstitial air barriers necessary to achieve BlowerDoor test ratings under n50 ≤ 0.6 h⁻¹, standard for Luxembourg passive commercial designs.
Under Luxembourg's Inspection du Travail et des Mines (ITM) prescriptions, fire separation is paramount. We supply both Polyisocyanurate (PIR) cores certified up to B-s1, d0 (minimal smoke production, zero burning droplets) and non-combustible High-Density Basalt Rockwool panels achieving A2-s1, d0 and fire ratings from EI 30 up to EI 120, satisfying strict industrial property insurance guidelines.
From the high-density financial districts of Kirchberg to the multi-modal logistics nodes along the French-Belgian border corridors, our facade sandwich panels are calibrated to distinct district performance codes.
Hidden-fix architectural sandwich panels with flat or micromicrorib surfaces. Finished with advanced PVDF or polyurethane-polyamide coatings resistant to urban pollutants, meeting the acoustic damping requirements (Rw ≥ 32 dB) required near tram networks and highway boulevards.
Continuous-span PIR panels capable of spanning up to 6 meters between secondary girts under severe wind suction loads. Engineered for automated high-bay distribution centers requiring rapid envelope closure, thermal stabilization, and durable anti-scratch color finishes.
Combines industrial metallic textures with high thermal performance. Utilized for modular laboratory complexes and university research facilities where non-combustible Rockwool cores isolate equipment vibrations while fulfilling stringent acoustic isolation regulations.
Heavily insulated 150mm to 200mm sandwich cores with anti-corrosive, food-grade plastisol coatings. Engineered to endure higher snow loads and severe thermal gradients without envelope delamination, vapor blister formation, or joint degradation.
Decarbonization, circular building design, and strict operational efficiency standards are radically redefining building envelope procurement throughout the Grand Duchy.
In accordance with Luxembourg's national roadmap for circular construction, general contractors prioritize prefabricated facade panels engineered for dry-joint mechanical disassembly. Our panels utilize mechanical hidden-clip fasteners and non-adhesive perimeter flashings, allowing clean end-of-life separation of metal facings and insulation cores for 100% recycling.
With municipalities tracking total life-cycle carbon expenditure, our manufacturing process incorporates certified low-carbon recycled steel coils and halogen-free pentane-blown foaming agents. Full Environmental Product Declarations (EPDs) provide verified cradle-to-gate Global Warming Potential (GWP) metrics to streamline DGNB, BREEAM, and HQE project certifications.
With Luxembourg-Findel Airport expanding air freight operations and road freight traffic increasing along the A1 and A3 corridors, building envelopes demand heightened sound attenuation. Composite sandwich panels with perforated internal structural trays and mineral wool cores achieve sound reduction indices up to Rw = 35 dB, safeguarding internal work environments.
A precision comparison of core formulations manufactured for facade building applications across Luxembourg.
| Performance Parameter | PIR (Polyisocyanurate) | High-Density Rockwool | PUR (Polyurethane) |
|---|---|---|---|
| Thermal Conductivity (λ) | 0.022 W/(m·K) - Ultra-High Efficiency | 0.040 W/(m·K) - Medium Efficiency | 0.025 W/(m·K) - Standard Efficiency |
| Reaction to Fire (EN 13501-1) | Class B-s1, d0 (Self-extinguishing, zero drops) | Class A2-s1, d0 (Non-combustible stone wool) | Class B-s2, d0 to C-s2, d0 |
| Fire Resistance (Integrity/Insulation) | Up to EI 30 / EI 60 (Profile dependent) | EI 60 up to EI 120 (Structural division) | EI 15 to EI 30 |
| Density Range | 40 – 42 kg/m³ | 100 – 120 kg/m³ | 38 – 40 kg/m³ |
| Sound Reduction Index (Rw) | Approx. 25 – 27 dB | Up to 32 – 35 dB (Enhanced acoustic dampening) | Approx. 24 – 26 dB |
| Moisture Absorption | < 1.0% volume (Closed-cell > 95%) | Hydrophobic treated mineral fibres | < 1.5% volume |
| Typical Thickness for U = 0.18 | 120 mm thickness | 200 mm – 220 mm thickness | 140 mm thickness |
Combining world-scale production throughput, precision engineering, and frictionless overland logistics across the European corridor.
Continuous twin-belt automated laminating lines guarantee precise panel thickness, uniform foam density, and flawless steel-core adhesion across multimillion-euro logistics contracts.
Fully compliant with harmonized European standards for factory-made self-supporting double-skin metal-faced insulating sandwich panels, complete with CE marking and full factory production control audits.
Custom fabrication from 2.0m to 16.5m lengths minimizes horizontal joints and eliminates on-site cutting waste, speeding up installation and preserving corrosion warranties.
Specialized protective packaging with UV-stabilized stretch wrapping, edge guards, and dedicated flatbed transport ensure damage-free direct deliveries onto Luxembourg construction sites.
Authoritative technical clarifications addressing regulatory approvals, thermal physics, structural installation, and procurement practicalities in the Grand Duchy.
Connect with our structural engineers and European procurement desk to receive complete EN 14509 engineering data, BIM families, project load-span calculations, and direct factory pricing.
Our sales engineers respond to project questions during working hours (GST+4).