
Engineered to mitigate thermodynamic floor heaving, bridge thermal leakage, withstand high forklift dynamic wheel loads, and deliver continuous operational durability across -45°C blast freezers to cleanroom retail chillers.
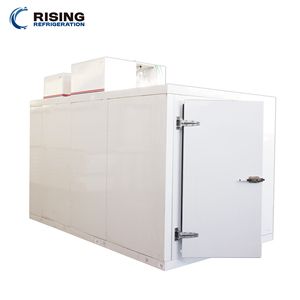
Integrated walk-in polyurethane insulated floor panels designed for supermarkets, retail preparation rooms, and quick modular assembly.
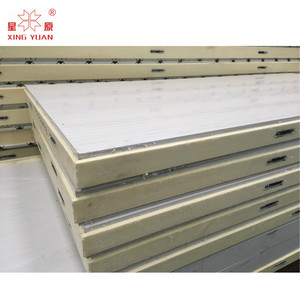
Precision eccentric cam-lock structural jointing with high-density PIR/PUR core, eliminating perimeter cold bridges and vapour infiltration.
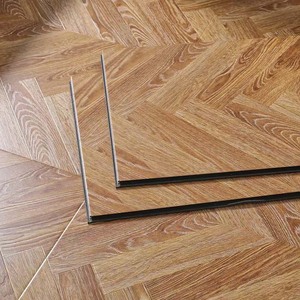
Specialised high-density fibreboard engineered with thermal preservation underlayers, fire resistance, and superior surface abrasion resistance.
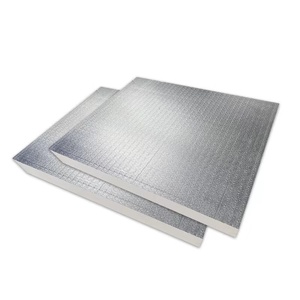
Zero-flame phenolic foam floor board with reinforced aluminium foil vapour barrier, combining class-leading thermal resistance with low smoke toxicity.
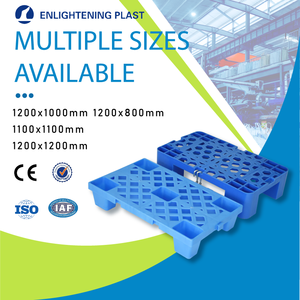
Heavy-duty food-grade HDPE interlocking floor grids enabling under-pallet air circulation, frost mitigation, and anti-slip drainage for wet rooms.
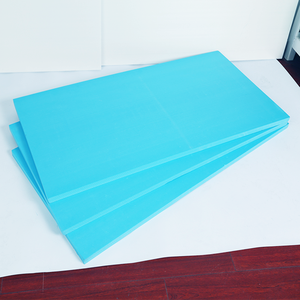
Engineered sub-slab extruded polystyrene with closed-cell structure, preventing moisture saturation while bearing intense reach truck dynamics.
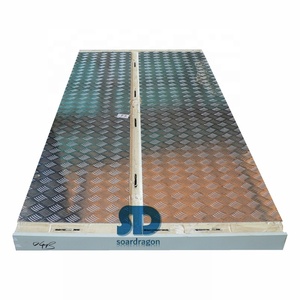
Heavy 100mm thick polyurethane panel skinned with diamond embossed non-skid marine-grade aluminium, ideal for trolley and human walk-in traffic.
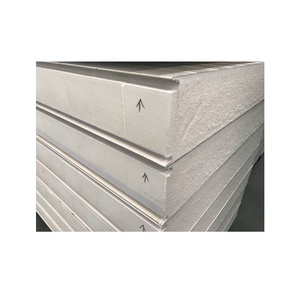
Turnkey refrigerated modular container floor panels equipped with high-durability internal lining, designed to connect seamlessly with condensing sets.
A rigorous examination of sub-slab heat transfer, frost heave prevention, load displacement physics, and airtight thermal envelope integrity.
In large-scale commercial refrigeration, logistics cold hubs, and blast-freezer construction, the floor represents the single most mechanically vulnerable and thermally volatile structural plane. While cold room walls and ceilings bear uniform static wind or dead loads, cold room floor panels and insulation boards must concurrently resist severe continuous static pallet racks, cyclical dynamic forklift point impacts, moisture capillary suction, and continuous cryogenic thermal gradients spanning upward of 65°C.
Selecting a certified manufacturer from China's leading cold chain fabrication clusters requires understanding critical failure modes. When sub-slab insulation lacks sufficient compressive yield strength or presents incomplete vapour barriers, moisture vapor migrates downward toward the freezing subsoil. Over continuous operational cycles, this interstitial moisture undergoes liquid-to-solid phase change, expanding by roughly 9% in volume and creating cryogenic frost heave (ice lenses). This exerts immense upward hydrostatic thrust capable of cracking reinforced concrete wearing slabs, buckling automated rack uprights, rupturing refrigerant supply lines, and ultimately causing total catastrophic operational shutdowns.
| Floor Core Material | Density / Compressive Strength | Thermal Conductivity (λ) | Water Absorption Rate | Primary Application Zone |
|---|---|---|---|---|
| High-Index PIR Cam-Lock Panel | 42–45 kg/m³ | 220–280 kPa | 0.020 – 0.022 W/(m·K) | ≤ 1.5% by volume | Walk-in Chillers & Modular Cold Rooms |
| Heavy-Duty Extruded XPS Board | 38–48 kg/m³ | 350–700 kPa | 0.028 – 0.030 W/(m·K) | ≤ 0.5% (submerged 28d) | Heavy AGV / Forklift Concrete Sub-Slabs |
| Foil-Faced Phenolic Foam (PF) | 50–60 kg/m³ | 200–250 kPa | 0.019 – 0.021 W/(m·K) | ≤ 2.0% with vapour foil | Class 0 Fire-Rated Clean Cold Rooms |
| Reinforced Embossed Marine Aluminum PU | 45 kg/m³ core | High dynamic surface | 0.021 W/(m·K) | Impervious surface layer | Food Processing & Mobile Reversible Units |
| HDPE Modular Perforated Grate Overlay | 100% Virgin Polymer | 5000 kg/m² | Non-insulative spacer | Zero absorption | Under-Pallet Moisture Mitigation & Drainage |
As demonstrated in the technical matrix above, no single core material serves every structural scenario. Industrial cold storage designs requiring heavy counterbalanced electric forklifts (operating at dynamic single-wheel loadings exceeding 45 kN) demand a two-stage floating floor system. This comprises a natural ventilation or glycol-warmed gravel sub-base, an engineered 1.5mm HDPE vapour barrier, staggered dual-layer high-compressive XPS foam boards (minimum 400 to 650 kPa at 10% deformation under ASTM D1621), a slip-sheet membrane, and a monolithic steel-fibre reinforced C35/45 concrete topping slab treated with anti-dust hardeners. Conversely, walk-in commercial cold rooms prioritize speed of commissioning, utilizing prefabricated 100mm–150mm tongue-and-groove polyurethane (PUR/PIR) panels encased in 0.8mm–1.2mm 304 austenitic stainless steel or 1.5mm–3.0mm five-bar tread aluminum checker plates.
Key technological disruptions, environmental mandates, and logistics engineering shifts transforming global procurement criteria.
Global environmental mandates (EU F-Gas Regulation, Kigali Amendment, US SNAP) require Chinese manufacturers to transition away from traditional HFCs toward Hydrofluoroolefins (HFOs) and cyclo-pentane foaming matrices, lowering floor foam GWP to < 1 while optimizing initial lambda metrics.
Automated Guided Vehicles (AGVs) and Autonomous Mobile Robots (AMRs) operating in -25°C logistics hubs require sub-floor panels capable of sustaining DIN 18202 Table 3 Group 4 superflat flooring criteria, eliminating micro-settlement across panel joints that disrupts optical sensor guidance.
Procurement is moving away from on-site cast glycol pipe installation. Chinese OEMs are now pre-fabricating interlocking XPS and PIR floor slabs containing CNC-milled channels that receive factory-tested PEX heating loops directly, reducing construction schedules by up to 40%.
Pharmaceutical cold rooms and USDA/HACCP inspected meat blast chillers demand floors resistant to aggressive enzymatic sanitizers, quaternary ammonium compounds, and high-pressure hot water washdowns. Advanced anti-slip PUA and fluoro-carbon steel skins prevent bacterial colonization.
Standard polyurethane cores are rapidly being supplanted by isocyanate-index 300+ PIR formulations that form a protective surface char layer under ASTM E84 / EN 13501-1 fire exposure, ensuring compliance with global property insurer requirements (such as FM Global 4880 standards).
Next-generation cold chain facilities are procuring floor slabs equipped with factory-imbedded wireless temperature sensors and strain transducers. These relay real-time heat-flux and sub-soil freezing data to the central SCADA system, enabling preventative sub-floor heater modulation.
Vertical manufacturing integration, stringent QC verification, automated production machinery, and global export packaging expertise.
Equipped with European high-pressure KraussMaffei / OMS continuous foaming lines and 42-meter double-belt curing tunnels, ensuring zero density voids and uniform core polymerization across every panel batch.
Every lot undergoes comprehensive physical property testing: mechanical shear stress, flexural modulus, compressive strength via universal tensile testers, and oxygen index flame retardancy tests (ISO 9001 certified).
From SUS304/SUS316L mirror or matte stainless steel to heavy 3.0mm embossed 5754 marine-grade aluminum checker plates, we laminate high-adhesion metal substrates specifically formulated to prevent panel delamination.
Supplying world-class projects across the Middle East, Southeast Asia, Central Asia, the Americas, and Africa with sea-worthy protective packaging, corner edge guards, and container stowage plans.
Authoritative technical clarification on sub-floor ventilation, load tolerances, joint cam-locking, and international delivery criteria.
The operational traffic pattern determines this selection. If your cold facility relies on light hand trolleys, foot traffic, or roll-in bakery racks with point weights below 1,000 kg, prefabricated cam-lock floor panels with an embossed aluminum or stainless steel wearing surface provide rapid, dry-joint construction. However, if your operations deploy sit-down counterbalanced forklifts, electric pallet reach trucks exceeding 2,500 kg, or automated AGVs, point wheel stresses exceed panel surface metal yield thresholds. In this scenario, you must specify high-compressive sub-slab insulation (XPS 400–700 kPa or high-density PIR blocks) situated beneath an on-site cast, fiber-reinforced wearing concrete slab with thermal break perimeters.
Floor insulation thickness is calculated based on internal design temperature, ambient subterranean ground temperature, soil thermal conductivity, and allowable thermal heat flux (typically targeted below 6–8 W/m² to prevent energy waste). For commercial chillers (+2°C to +8°C), 75mm–100mm PU/PIR or 50mm–80mm XPS is generally sufficient. For commercial cold rooms (-18°C to -25°C), 120mm–150mm PIR or 100mm–150mm XPS is required. For extreme cryogenic quick-freezing and blast tunnels (-35°C to -45°C), minimum 200mm PIR/XPS insulation layered in double 100mm staggered configurations is mandatory to eliminate thermal bridge seams.
Insulation retards heat transfer but cannot stop it completely. Over weeks of continuous operation at -25°C, heat from the subterranean ground is drawn upward into the freezer, gradually cooling sub-base soil moisture down to 0°C. Once frozen, expanding ice lenses generate massive upward thrust. To permanently counteract this, engineers install an underfloor heating grid below the insulation. This consists of either natural convective PVC/steel ventilation pipes (pitch > 1:100), low-voltage electric heating mats, or a closed-loop hydronic glycol circulation pipe network powered by compressor waste heat, maintaining sub-soil temperatures safely at +2°C to +4°C.
Standard tongue-and-groove joints rely exclusively on surface friction and bead mastic sealant. Under repeated thermal contractions and walking loads, the joint shifts, rupturing the sealant bead and allowing room moisture to penetrate the insulation core. Our factory-engineered eccentric cam-lock system integrates galvanized steel hooks into high-strength ABS casings cast directly into the rigid polyurethane core during foaming. Tightening the cam-lock with an Allen hex key pulls adjacent panel tongue-and-groove profiles into compressed contact against twin factory-installed EPDM bulb gaskets, achieving an airtight, vapour-tight, and structurally locked joint.
For wet processing operations (such as poultry, meat, fish, and dairy packing rooms), standard galvanised or painted sheet metal deteriorates rapidly when exposed to organic acids, sodium hypochlorite, and pressure washing. We recommend either austenitic SUS304 or acid-resistant SUS316 stainless steel with an anti-slip embossed teardrop texture, or minimum 2.0mm five-bar aluminum checker plates. For elevated foot safety and water drainage, our perforated virgin HDPE/PP splicing slats can be installed directly over the metal skin, elevating workers and cargo above wet pooling zones.
Export panels are susceptible to transit damage if packed loosely. Our factory applies a 0.05mm protective PE peeling film to the metallic face of each panel. Panels are then bundled in stacks of 10 to 14 units with dense EPS buffer blocks top and bottom, wrapped completely in heavy multi-layer waterproof stretch film, and bound with composite polyester strapping. Structural corrugated edge protectors prevent strap crimping. The entire unit sits upon engineered wooden pallets sized specifically to fit standard 40ft High Cube container door clearances, permitting forklift unloading without corner impact damage.
We provide comprehensive engineering submittal packages for architects, general contractors, and government planning departments. This includes certified test reports from accredited third-party laboratories (SGS, Intertek, TÜV Rheinland) verifying compressive strength (ASTM D1621), thermal conductivity (ASTM C518), fire reaction performance (EN 13501-1 B-s1,d0 or ASTM E84 Class A), factory ISO 9001/14001 certificates, detailed shop drawings showing panel layout schedules, wall-to-floor thermal break perimeter details, and under-floor vent layout schematics.
Whether designing an automated high-bay -40°C logistics center, expanding a food processing cold chain facility, or sourcing custom OEM/ODM cam-lock insulated floor panels, our factory sales engineers provide layout optimization, thermal thickness calculations, and competitive FOB/CIF quotation breakdowns within 24 hours.
Our sales engineers respond to project questions during working hours (GST+4).