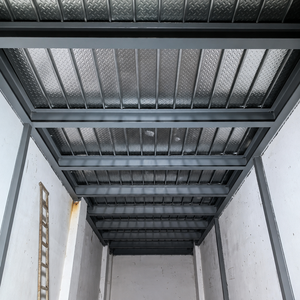

Industrial OEM/ODM Engineering Briefing

OEM/ODM Structural Decking Panels Manufacturer & Factories

Engineered Cold-Rolled Metal Subfloors, Advanced Composite Diaphragms, and High-Span Formwork Formulations Built for Heavy Commercial, Industrial, and Severe-Climate Architecture.

Production Portfolio

High-Capacity Structural Decking Product Lines

Precision-engineered floor decking sheets, continuous formwork panels, and multi-composite subfloor substrates manufactured under strict ISO 9001:2015, ASTM, and TISI global quality standards.
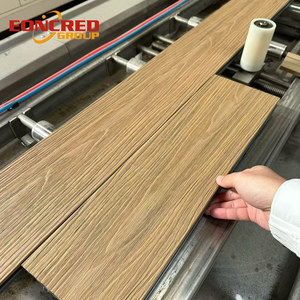
Composite Diaphragm Robust Composite Decking Stable Outdoor Flooring panel for Exterior Wall Panel

Robust Composite Decking Stable Outdoor Flooring, Panel for Exterior Wall Panel

High-density co-extruded polymer-fiber matrix engineered for dynamic structural bearing, zero-rot moisture resistance, and exterior weathering stability.

Technical Data Sheet
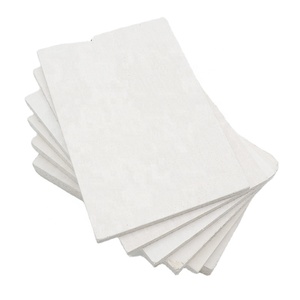
Fire & Thermal Core Vogue Magnesium Sulphate Board Structural Insulated Panel Concrete Cladding Tech Deck Building

Vogue Magnesium Sulphate Board Structural Insulated Panel Concrete Cladding Tech Deck Building

Non-chloride MgSO4 structural deck core boasting Class A1 non-combustibility, moisture impermeability, and superior substrate shear load interlock.

Technical Data Sheet
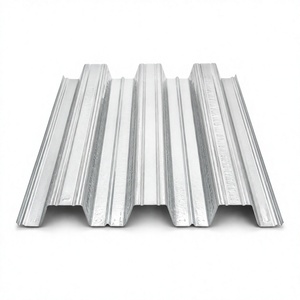
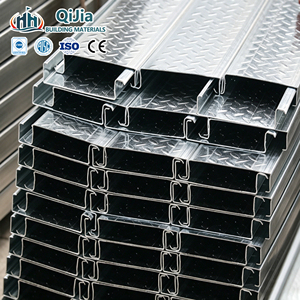
Cold-Rolled Steel Galvanized Corrugated Steel Floor Decking Metal Decks Deck Panels Welding Cutting ASTM Standard TISI Certified For Building

Galvanized Corrugated Steel Floor Decking Metal Decks Deck Panels ASTM Standard TISI Certified

Hot-dip galvanized structural profile (Z275-Z600) conforming to ASTM A653 and TISI. Built for continuous spans with multi-rib shear-stud embossing.

Technical Data Sheet
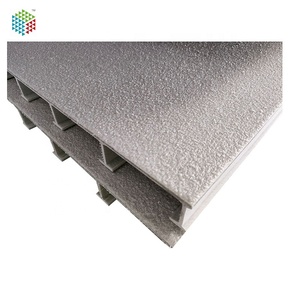
FRP Structural Outdoor Structural FRP Deck Boards

Outdoor Structural FRP Deck Boards

Pultruded fiber-reinforced polymer planks engineered for extreme chemical, offshore, coastal marine, and heavy industrial subfloor environments.

Technical Data Sheet
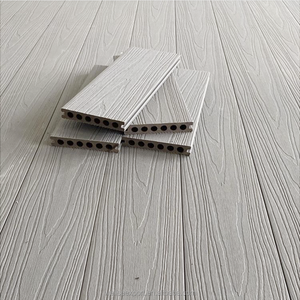
Synthetic Lumber WPC Extrusion Tough Composite Decking Structural Synthetic Lumber Modern Click Outdoor Decking

WPC Extrusion Tough Composite Decking Structural Synthetic Lumber Click System

Engineered interlocking tongue-and-groove click profile offering dimensional rigidity, flexural modulus, and anti-slip surface for pedestrian access decks.

Technical Data Sheet
Roof & Floor Steel Galvanized Alloy Corrugated Industrial Design Steel Floor Decking Panel Building Material for Roof and Structural Framing

Galvanized Alloy Corrugated Steel Floor Decking Panel for Roof & Structural Framing

High-tensile zinc-aluminum-magnesium alloy coating offering multi-decade corrosion defense for industrial mezzanines, roofing trusses, and secondary framing.

Technical Data Sheet
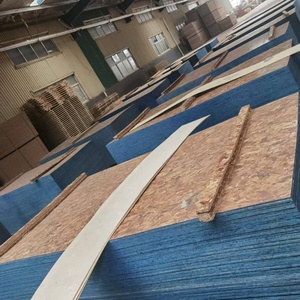
Engineered OSB Subfloor Structural OSB Board Moisture Resistant Wood Panel Flake Board for Roof Decking Wall Sheathing and Floor Applications

Structural OSB Board Moisture Resistant Panel for Roof Decking & Floor Applications

Heavy-duty structural OSB/4 subfloor panels bonded with zero-formaldehyde MDI resins for commercial modular floor diaphragms and light-gauge steel framing.

Technical Data Sheet
Formwork-Free Decking Cold Rolled Galvanized Steel Floor Decking Formwork Free Structural Metal Decking Panel for Large Scale Construction

Cold Rolled Galvanized Steel Floor Decking Formwork-Free Structural Metal Panel

High-yield, self-supporting metal profile serving as immediate structural safe working platform and composite tensile bottom reinforcement in high-rise floor slabs.

Technical Data Sheet
10,000m²
Daily Output Capacity
550+
Mega Projects Delivered
ASTM/TISI
Certified Tolerances
50+
Global Export Hubs
Engineering Whitepaper

Composite Structural Decking: Load Path Mechanics & Physics

A deep technical analysis of composite action, mechanical shear interlocking, and diaphragm horizontal shear distribution in contemporary high-load construction.

1. The Mechanics of Composite Action in Cold-Rolled Metal Decking

In modern multi-story structural engineering, corrugated floor decking panels perform a crucial dual-phase operational role. During the construction phase, the profiled steel sheet acts as a non-propped, dry-working platform capable of safely resisting wet concrete hydrostatic loads, equipment point-loads, and construction personnel dead-loads without excessive deflection. Upon concrete curing, the assembly transitions into a singular, integrated structural composite slab where the cold-rolled steel skin serves as the primary bottom tensile reinforcement, directly replacing conventional rebar cages while eliminating timber formwork striking cycles.

The operational integrity of this composite action depends strictly on the efficiency of the mechanical shear transfer between the poured concrete and the steel profile. Unlike smooth steel skins that suffer horizontal bond slip under flexural bending, our automated cold roll-forming lines stamp precision chevron-style and longitudinal mechanical embossments along the vertical flutes and top flanges. These cold-formed indentations create a localized micro-dowel interlock mechanism that mechanically restricts longitudinal slip and vertical separation under cyclical seismic and dynamic live loads.

2. Structural Decking Performance & Engineering Matrix

Deck Profile Category Material Substrate Yield Strength (fy) Typical Depths Span Capability Corrosion Protection / Coating
Deep Rib Composite Deck ASTM A653 Structural Steel 350 – 550 MPa 51mm / 75mm / 76mm Up to 4.5m unpropped Hot-Dip Galv Z275 to Z600 / SuperDyma
Shallow Profile Metal Deck Cold-Rolled Carbon Steel 280 – 350 MPa 38mm / 45mm 2.0m – 3.2m unpropped G90 Galvanized / Pure Zinc Primed
Non-Combustible Structural SIP MgSO4 + PIR/Rockwool Core Compressive > 18 MPa 75mm – 200mm 2.5m – 4.0m span Vapour-Tight Metallic & Ceramic Faces
Heavy-Duty Pultruded Deck Vinyl Ester / Isophthalic FRP Tensile > 300 MPa 30mm – 60mm 1.5m – 2.8m continuous Resin Rich UV-Inhibiting Surfacing Veil

3. Diaphragm In-Plane Shear Distribution

Beyond flexural gravity resistance, the structural floor deck functions as a deep horizontal diaphragm plate, transmitting lateral wind shears and seismic inertial forces from perimeter building cladding into primary vertical shear walls, moment frames, and bracing cores. The diaphragm capacity is governed by side-lap fastener pitch (e.g., self-drilling screws or continuous automated seam welding) and perimeter beam attachments (shot-pins or puddle welds around shear connector studs). Engineering teams selecting OEM/ODM custom profiles must precisely calibrate the metal gauge thickness (0.75mm to 1.6mm) and embossment geometry to fulfill structural Eurocode 4 (EN 1994-1-1) or ANSI/SDI C-2017 composite slab criteria.

Manufacturing Superiority

Engineered in Muscat, Tested in Harsh Climates, Trusted Globally

Combining advanced in-house continuous roll-forming lines, automated closed-loop zinc coating systems, and strategic logistics to supply high-performance decking across the GCC, Africa, and overseas international markets.

Continuous In-House Roll Forming

Equipped with high-precision continuous roll-forming mills, automated coil levelers, and online flying shear systems capable of manufacturing custom lengths up to 14 meters with dimensional length tolerances within ±1mm.

Severe Climate & High-Salinity Durability

Engineered specifically to survive extreme Gulf ambient temperatures exceeding 48°C, hyper-saline coastal zones, and fierce UV degradation through specialized heavy-coat hot-dip galvanizing and corrosion-resistant alloys.

Certified International Documentation

Every coil batch and structural panel lot is backed by rigorous incoming steel inspection, mill test certificates (EN 10204 3.1), tensile coupon tests, and salt-spray corrosion chamber validations ready for consultant submittals.

Strategic Maritime Logistics Hub

Strategically headquartered in Muscat, Oman, adjacent to deep-water shipping lanes and transnational highway networks, delivering fast maritime export containerization and regional overland transport across GCC and Africa.

Strategic Procurement Forecast

Future Procurement Trends in Structural Decking Panels

Navigating global structural transitions, decarbonization targets, industrialized offsite manufacturing, and high-yield alloy formulations reshaping specification guidelines over the next decade.

Technological Evolution

The Generational Leap in Decking Manufacturing

How structural subfloors evolved from sacrificial timber and simple corrugated plates into mathematically optimized composite diaphragms.

Gen 1: Sacrificial Metal Formwork (1960–1980)

Early corrugated profiles operated purely as stay-in-place formwork to hold wet concrete slabs until hardening. The steel contributed zero structural capacity to the long-term flexural design of the floor, necessitating heavy supplemental tensile bottom rebar meshes and high labor costs.

Gen 2: Mechanically Embossed Composite Decks (1985–2010)

The introduction of high-tonnage roller embossing allowed mechanical shear transfer between cured concrete and profiled steel ribs. Steel decks officially became the primary tensile reinforcement, allowing reduced concrete slab depths, faster cycles, and unpropped spans up to 3.0 meters.

Gen 3: Deep Rib & High-Yield Hybrid Diaphragms (Current Era)

Current manufacturing utilizes advanced 550 MPa ultra-high-yield steel, dovetail re-entrant ribs, deep profiles (up to 200mm unpropped spans over 5m), non-chloride magnesium-sulfate fire boards, and structural FRP composites for corrosive industrial, cleanroom, and offshore applications.

Procurement Knowledge Base

Frequently Asked Technical Procurement Questions

Direct, highly engineering-focused answers to critical questions faced by project directors, structural estimators, and procurement teams when ordering structural decking systems.

How is unpropped span capacity determined during the wet concrete pouring phase?
Unpropped span capacity is governed by the structural steel section modulus (Z) and moment of inertia (I) of the profiled sheet alone, as calculated under SDI (Steel Deck Institute) or Eurocode 3 standards. The deck sheet must support its own weight, the wet concrete weight (typically 24 kN/m³ for normal weight concrete), and a transient construction live load (usually 1.0 to 1.5 kN/m² or a 1.33 kN concentrated point load) without exceeding deflection limits (commonly L/180 or 20mm max) or bending yield stress. Where spans exceed the single unpropped capability of the profile gauge, temporary shoring or thicker gauges (1.0mm to 1.5mm) must be specified.
What are the key parameters for achieving a 2-hour or 4-hour fire endurance rating?
Fire endurance ratings (ASTM E119 / BS 476 Part 21 / EN 1365-2) are primarily dictated by the total slab depth and the minimum concrete cover thickness over the steel deck crests. For a standard 2-hour fire endurance rating, normal-weight concrete requires a minimum top cover of 100mm to 110mm (or 85mm for lightweight concrete). In composite calculations where the steel decking is exposed beneath the slab, negative moment reinforcement (anti-crack mesh) and positive bottom reinforcement rebar placed inside the ribs are required to carry sagging moments as the bottom steel sheet heats above 600°C and loses yield capacity. Alternatively, spray-applied fireproofing (SFRM) can be applied directly to the galvanized underside.
How do zinc coating weights (Z275 vs. Z600) impact lifespan in coastal marine construction?
Zinc protects the base carbon steel through barrier shielding and sacrificial galvanic protection. In standard enclosed, climate-controlled dry interiors (C1/C2 corrosivity per ISO 12944), a Z275 (275 g/m² total both sides, approx. 20 microns per side) coating provides a service life exceeding 50 years. However, in aggressive coastal marine environments, industrial docks, or open parking decks classified as C4 or C5-M, corrosion rates can reach 2 to 4 microns of zinc per year. Under such conditions, heavy coatings such as Z600 (approx. 42 microns per side) or modern Zinc-Aluminum-Magnesium alloy substrates are vital to prevent premature red rust pitting and bond delamination.
When should buyers select Magnesium Sulphate (MgSO4) boards over traditional cement boards?
Magnesium Sulphate (MgSO4) structural boards solve the destructive "crying board" and chloride-induced corrosion problems common to low-grade Magnesium Oxychloride (MOC) panels. MgSO4 formulations completely replace magnesium chloride with epsom-based sulphate salts, resulting in zero free chloride ions. This prevents corrosion of adjoining steel framing, fasteners, and rebar while delivering Class A1 non-combustibility, higher modulus of rupture (>18 MPa), superior screw-holding withdrawal force, and complete resistance to rot and insect attack in modular offsite framing.
What are the lead times and MOQ considerations for custom OEM/ODM roll-forming profiles?
For standard catalogue profiles with existing roller tooling (such as 38mm, 51mm, or 75mm standard floor decks in ASTM A653 steel), our factory MOQ is typically 500 m² with dispatch times of 7 to 14 days based on raw coil inventory. For proprietary OEM/ODM profile designs requiring custom roll-forming cassette tooling and shear dies, tool design and CNC roller fabrication take 4 to 6 weeks, followed by prototype sample runs and shear-bond coupon testing. Custom runs usually require an initial MOQ of one full master coil (approximately 15 to 25 metric tons or 2,500 to 4,000 m²).
How are shear connector studs welded directly through galvanized decking to structural steel?
Through-deck stud welding utilizes drawn-arc welding equipment that delivers high amperage (1800A to 2200A for standard 19mm studs) over a brief cycle (approx. 0.8 seconds). The intense electrical arc first burns completely through the galvanized steel sheet and vaporizes the zinc coating before establishing a molten weld pool into the structural beam flange beneath. To prevent porosity and ensure full 360-degree weld flash, the zinc coating on the deck should ideally be specified as Z275 or less at beam flange contact areas, the steel beam must be unpainted, and ceramic arc shields (ferrules) designed specifically for through-deck welding must be deployed.
What deflection limits should be specified for high-tech industrial mezzanine floors?
While standard architectural roofs accept deflection limits of L/240 or L/180, heavy industrial mezzanine floors subject to forklift dynamic wheel loads, robotic automated guided vehicles (AGVs), and sensitive cleanroom vibratory tolerances require substantially stricter criteria. Industry best practice dictates specifying L/360 or L/480 under combined dead plus live loads, and occasionally L/600 under live load alone. Restricting slab deflection minimizes cracking at the panel side-lap interfaces, preserves joint sealant integrity, and avoids harmonic resonance matching machine operating frequencies.
How does export packaging protect profiled decking bundles from moisture damage during sea transport?
When profiled metal sheets are tightly stacked during long-distance maritime freight, atmospheric temperature shifts can cause condensation to accumulate between the sheets. Without oxygen flow, this moisture attacks the zinc coating, creating unsightly "white rust" (zinc hydroxide). Our factory prevents this by applying water-repellent chemical passivation (chromate or eco-friendly trivalent passivation) during roll-forming, packaging bundles in heavy-duty vapor barrier shrink wraps, inserting desiccant packs, and placing timber dunnage skids to prevent direct contact with container floors.
Direct Factory Technical Engagement

Connect with Our Senior Decking Engineering Specialists

Whether you require custom cold-formed roll tooling, structural span calculations for a mega logistics center, or high-volume export pricing across the GCC, Africa, or international territories, our technical engineering office provides rapid review, shop-drawing assistance, and customized manufacturing quotation within 24 business hours.

Send an Inquiry