
Precision-manufactured building envelope solutions designed to exceed international standards for fire safety, thermal resistance, dynamic wind loading, and coastal durability.
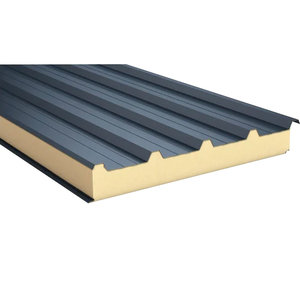
Precision-laminated expanded polystyrene (EPS) composite wall systems delivering high stiffness-to-weight ratios, engineered tongue-and-groove jointing, and cost-optimized building insulation.
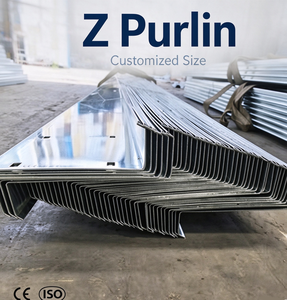
Continuous roll-formed high-tensile Z sections with multi-hole punching for continuous lap spans, minimizing deflection under extreme exterior facade wind pressures.
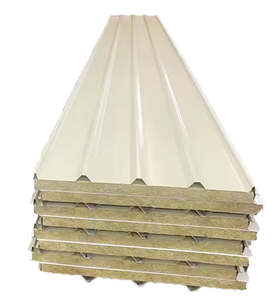
Non-combustible basalt rock wool core panels providing up to 4 hours fire-rating, superior sound transmission loss (Rw 31-34 dB), and hydrostatic weather tightness.
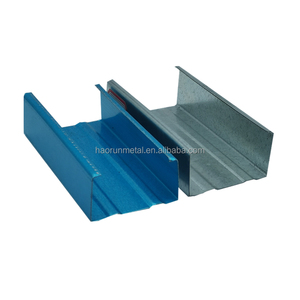
Cold-formed structural C-channel girts engineered for high moment resistance, supporting heavy-gauge architectural wall cladding and exterior insulation assemblies.
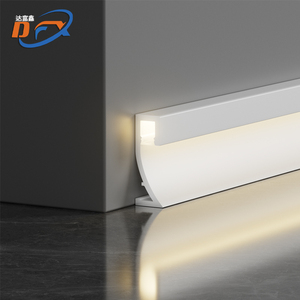
Anodized extruded aluminum architectural base profiles integrated with diffused linear LED channels, combining commercial mechanical wall protection with sophisticated ambient lighting.
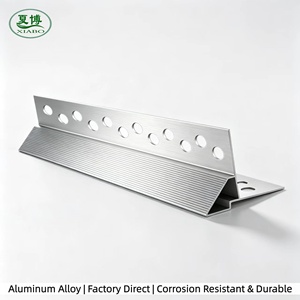
CNC punched and precision-brake-formed aluminum perimeter flashing providing controlled facade ventilation, moisture egress, and architectural shadowline detailing.
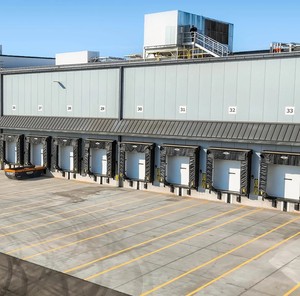
Zero-ODP cyclopentane-foamed PIR panels with tongue-and-groove cam-lock joints, providing thermal conductivity down to 0.020 W/m·K and complete vapor barrier protection.
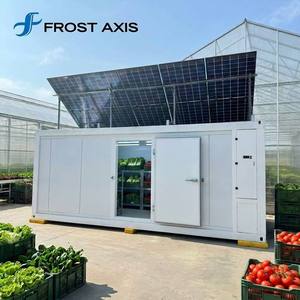
Integrated walk-in thermal envelope modules engineered with food-grade pre-painted metal cladding, factory-sealed thermal breaks, and integrated condensing plant compatibility.
Selecting the optimal core material is paramount to building lifecycle safety, regulatory adherence, and energy conservation. Compare technical parameters across our primary product formulations.
| Insulation Core Type | Density (kg/m³) | Thermal Cond. (λ, W/m·K) | Fire Classification | Acoustic Loss (Rw) | Ideal Commercial Application |
|---|---|---|---|---|---|
| PIR (Polyisocyanurate) | 40 – 42 kg/m³ | 0.020 – 0.022 | EN 13501-1 B-s1, d0 / ASTM E84 Class A | ~26 – 28 dB | Automated cold hubs, logistics parks, conditioned retail |
| Structural Rock Wool | 100 – 140 kg/m³ | 0.038 – 0.042 | Non-combustible (Euroclass A1 / A2-s1, d0) | ~31 – 35 dB | Power plants, fire barrier partition walls, chemical factories |
| PUR (Polyurethane) | 38 – 40 kg/m³ | 0.023 – 0.025 | Class B2 / B3 | ~25 dB | Standard agro-processing, modular housing, sheds |
| EPS (Expanded Polystyrene) | 16 – 20 kg/m³ | 0.034 – 0.038 | Flame Retardant B1 | ~24 dB | Economic warehousing, lightweight prefabricated offices |
| Solid Architectural Alum. | 2.70 g/cm³ | N/A (Rain Screen) | Class A Non-Combustible Skin | Depends on Sub-assembly | Flagship headquarters, hotel facades, airports |
Utilizing high-pressure, pentane-blown Italian foaming equipment, we eliminate chlorofluorocarbons entirely while achieving uniform 95%+ closed-cell structures that prevent moisture absorption and thermal degradation over 30+ year spans.
Envelope panels require unyielding substructures. Our factory produces custom-length Z and C purlins with high-yield cold-rolled galvanized steel (275 g/m² zinc coating), pre-punched to CAD drawings to eliminate on-site welding and torch cutting.
Thermal leaks occur at geometric transitions. We manufacture color-matched drip trims, corner flashings, and architectural LED profiles under one roof, providing contractors with single-source accountability for waterproofing warranties.
Take an inside look at our automated continuous sandwich panel lines, heavy cold-forming mills, and finished mega-scale logistics installations worldwide.
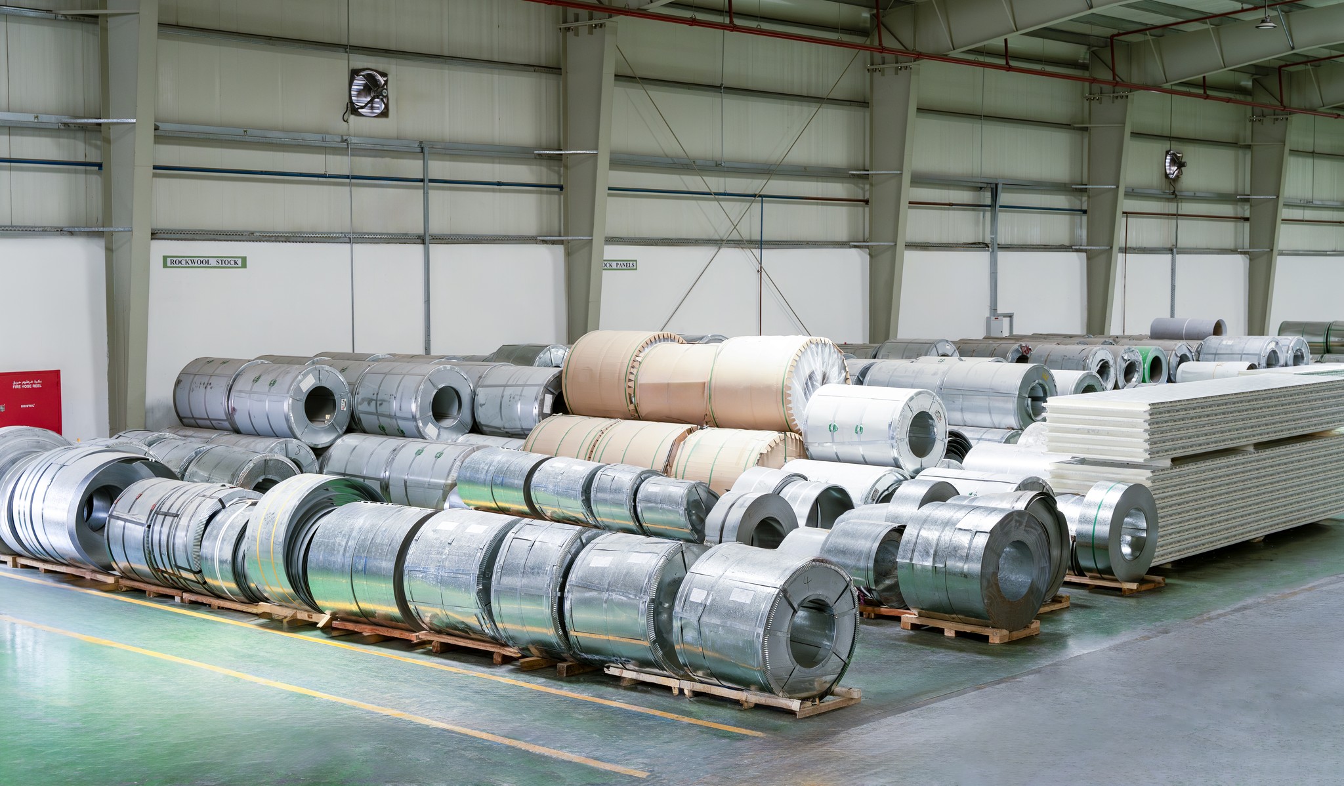
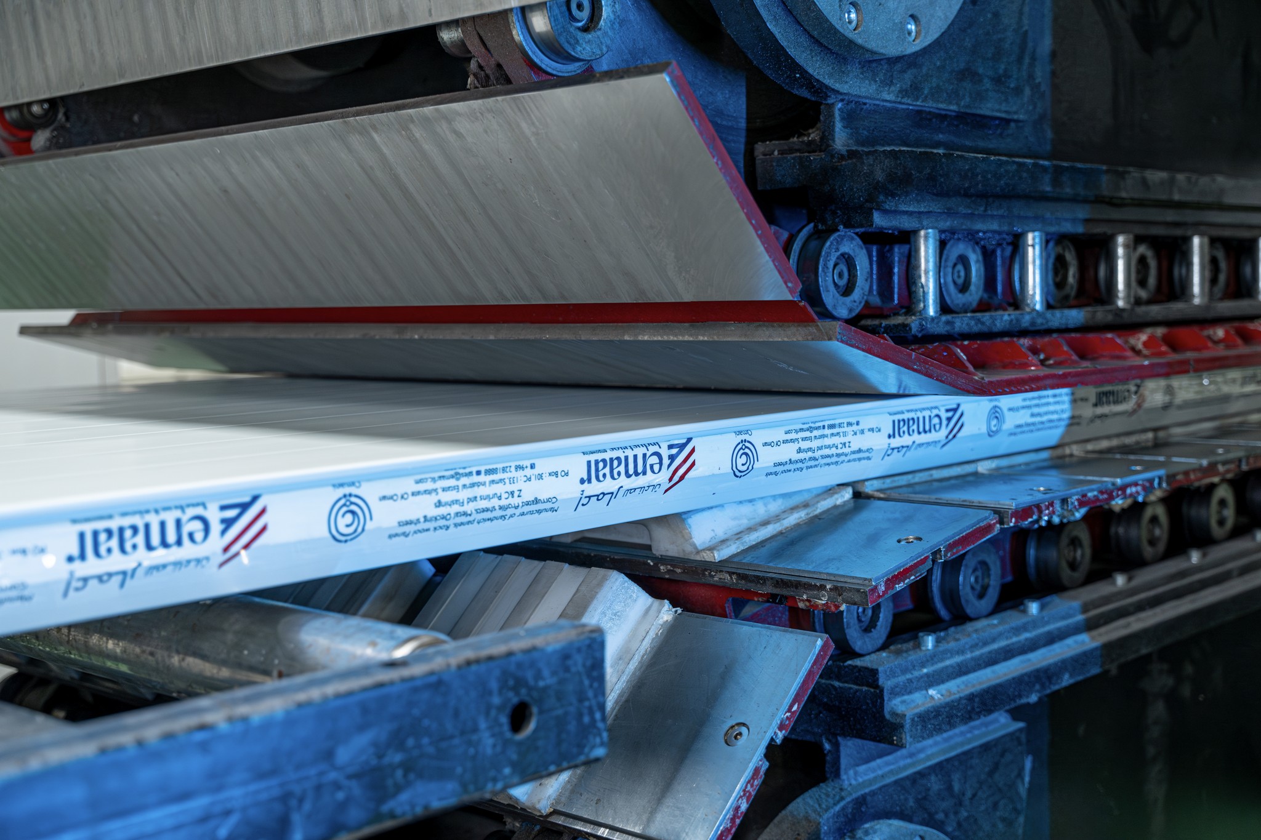
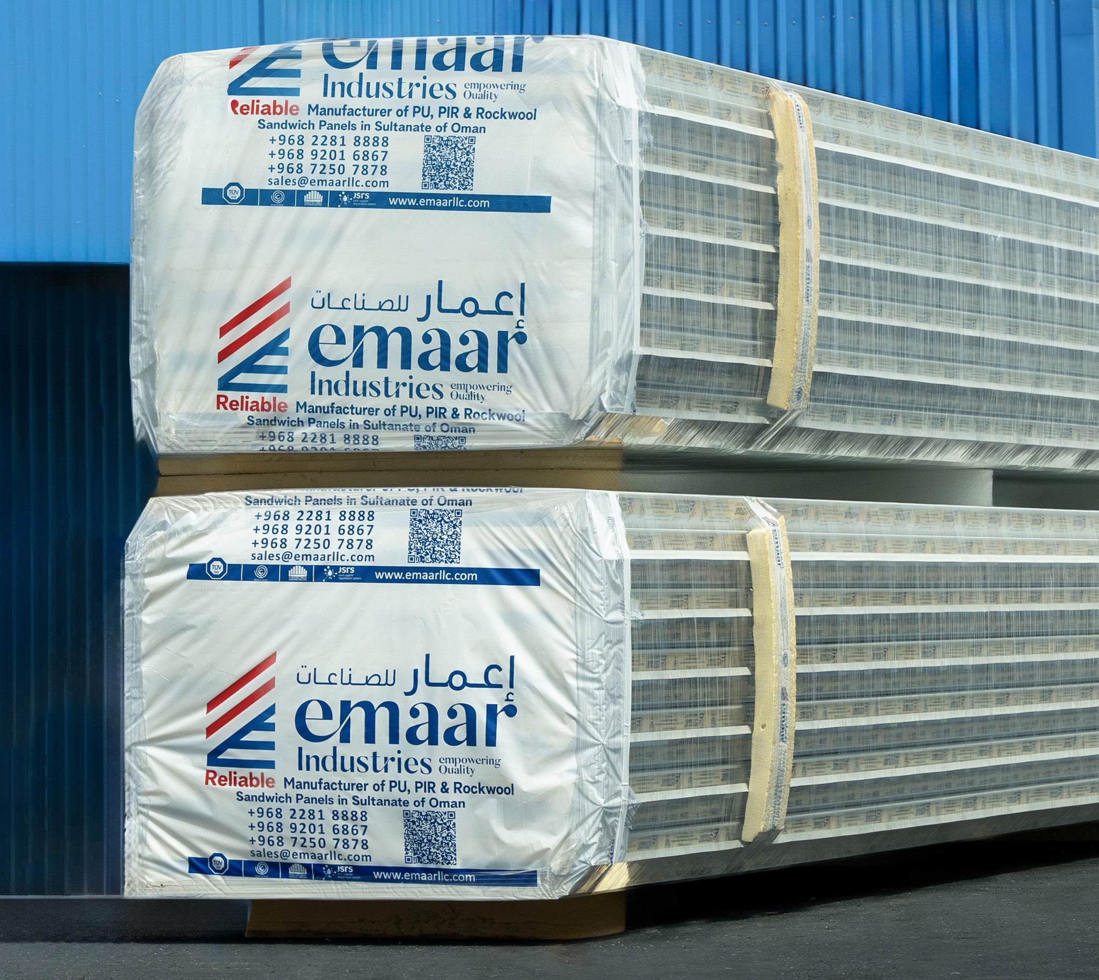
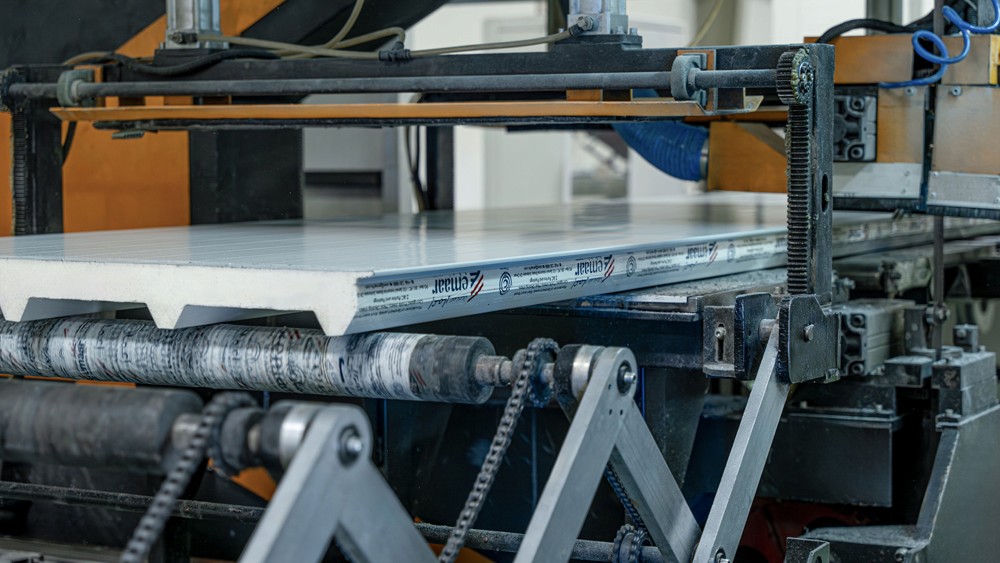
How global EPC contractors, developers, and institutional investors are optimizing B2B cladding supply chains to mitigate inflation, meet net-zero carbon rules, and speed assembly.
Procurement teams are shifting heavily toward suppliers providing third-party verified Environmental Product Declarations (EPDs), requiring scrap-based EAF steel facings and bio-based blowing agents to satisfy LEED Platinum and BREEAM certifications.
Purchasing panels separately from framing creates fitment tolerances disputes. Forward-thinking general contractors now mandate bundled procurement: sourcing cold-rolled Z/C girts, bracketry, panels, and trims from a single manufacturer under unified QA.
Through-fastener leak vectors are increasingly unacceptable in institutional assets. Modern procurement specifications dictate blind-rivet or secret-screw interlocking tongue-and-groove profiles that conceal fasteners, boosting wind suction capacity and aesthetic cleanliness.
With volatile climate extremes, standard PE polyester coatings are being superseded by High-Durability Polyester (HDP) and Polyvinylidene Fluoride (PVDF) 70/30 resin coatings, providing 25-year warranties against chalking, fading, and marine salt air corrosion.
Explore the engineering frontiers redefining exterior building skins, from micro-ventilated rainscreens to Building Integrated Photovoltaic (BIPV) compatibility.
Modern commercial roofs and vertical wall cladding panels are engineered with custom standing seams and structural outer ribs specifically designed to hold non-penetrating solar clamping systems, turning passive walls into renewable energy generators.
With distribution hubs located near urban zones, micro-perforated interior panel skins backed by high-density mineral wool absorb low-frequency machinery noise, achieving sound reduction indexes up to Rw 35dB without extra gypsum lining.
Exterior facades are converging with interior spatial design. Modern extruded aluminum trims, LED-integrated skirtings, and ventilated eave drip reveals allow architects to produce sleek continuous reveals and accent night-lighting without disrupting envelope thermal breaks.
Clear, direct answers regarding metallurgical specifications, structural spans, freight optimization, and custom manufacturing capabilities.
Collaborate directly with our facade engineering division. Receive full structural load calculations, project-specific CAD shop drawings, free sample kits, and direct factory pricing within 24 hours.
Our sales engineers respond to project questions during working hours (GST+4).