
Discover our certified insulated panel variants, high-density continuous polyurethane cores, heavy-duty insulated cold store door assemblies, and integrated structural framing components tailored for London commercial facilities.
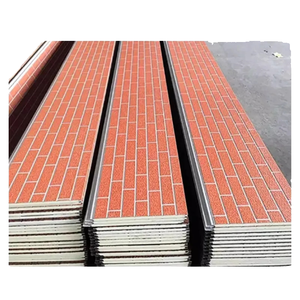
Trapezoidal crown profile with polyisocyanurate core delivering continuous thermal breaks, airtight weatherability, and robust snow/wind load resistance for industrial cold chain roofs.
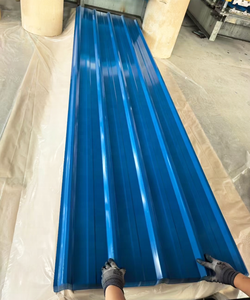
Galvanized, pre-painted steel sheets engineered with 275 g/m² zinc substrate and corrosion-inhibiting polymers. Designed to withstand Thames Estuary moisture and maritime humidity.
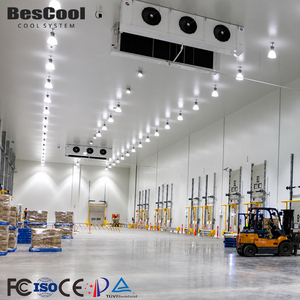
Comprehensive modular controlled-temperature envelope systems for sub-zero frozen food depots, cold-chain third-party logistics (3PLs), and major London wholesale distribution nodes.
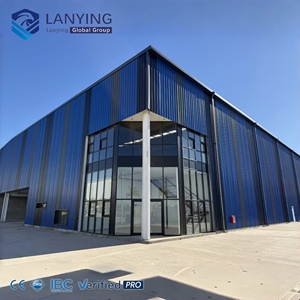
Heavy-gauge solid H-beam structures paired with precision galvanized Z/C purlins, engineered to carry overhead refrigeration units and eliminate thermal deflection across massive spans.
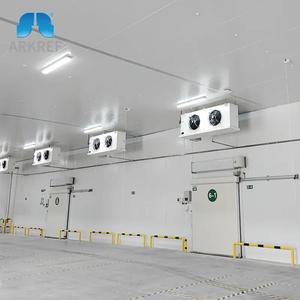
High-density Polyurethane foam core (42-45 kg/m³) with double labyrinth joints and eccentric cam-lock anchors, engineered for continuous operation at -35°C to -45°C blast freezers.
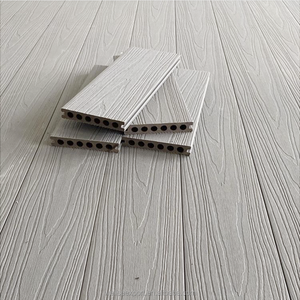
Moisture-impermeable composite synthetic surfacing suited for external wash-down loading bays, transition zones, and industrial dock corridors in demanding temperature-managed environments.

High-speed motorized sliding door with integral heated perimeter gaskets, floor sweeps, and hermetic drop-track technology to stop air infiltration during high-frequency fork-truck transit.

Grade 304 food-grade stainless steel face with low-temperature safety internal escape mechanisms, heavy-duty overhead aluminum track, and pressure-equalized polyurethane core injection.
In the high-density metropolitan landscape of Greater London, cold storage facilities operate under demanding economic and regulatory pressures. With UK commercial electricity tariffs reaching historically elevated baselines and statutory carbon taxation tightening under the Climate Change Act, the thermal envelope of a commercial chiller or freezer warehouse is no longer merely a structural wall. It serves as the primary thermodynamic barrier that dictates long-term operating expenditure (OpEx), refrigeration compressor cycling loads, and overall facility life expectancy.
As a leading designer, manufacturer, and supplier of commercial cold storage sandwich panels, our approach centers on the principles of thermal bridge elimination, interstitial condensation avoidance, and verified structural integrity under British Standards (BS EN 14509). Whether engineering high-throughput distribution centers in the Heathrow logistics corridor, dark kitchen facilities across inner-city boroughs, or vast cold rooms in Park Royal, our continuous sandwich panel technology delivers market-leading thermal conductance (lambda values down to 0.020 W/m·K for microcellular polyisocyanurate).
A frequent point of catastrophic failure in cold storage systems within the maritime temperate climate of London—characterized by chronic high relative humidity (frequently exceeding 80% RH during autumn and winter)—is vapor drive. Water vapor moves naturally from the warm ambient external atmosphere toward the dry, low-vapor-pressure interior of the freezer room. If the composite panel jointing system lacks hermetic integrity, moisture migrates into the core, condenses at the dew point, freezes within the cellular matrix, and destroys insulation efficacy through latent expansion.
Our engineered cold room panels solve this vulnerability through high-precision tongue-and-groove jointing augmented by dual-bead non-setting butyl mastic or structural expanding PVC gaskets. For sub-zero walk-in rooms, internally integrated eccentric cam-locks draw neighboring panels together with high mechanical clamping force, ensuring a continuous metallic vapor barrier that stops moisture ingress, eliminates ice formation at panel junctions, and prevents the formation of structural cold bridges.
Closed-cell isocyanurate ring molecular structure. Delivers the optimal balance of ultra-low thermal conductivity (λ = 0.020–0.022 W/m·K) and intrinsic char-forming fire retardancy. Certified for LPS 1181 Grade EXT-B compliance, making it the premier choice for major London cold logistics distribution hubs.
High-density polyurethane foam (40–45 kg/m³) optimized for specialized cam-lock interlocking walk-in modular freezers, blast chillers, and commercial food prep rooms. Exceptional structural compressive strength (≥ 150 kPa) supporting long ceiling spans with minimal auxiliary steel hung supports.
High-density oriented stone mineral wool fibers delivering Euroclass A2-s1, d0 non-combustibility and up to 240 minutes fire compartmentation. Essential for boundary walls, plant room partitions, and London urban sites where insurers mandate non-combustible building fabric near dense occupied dwellings.
Standard technical baseline data across core materials, thicknesses, fire reaction ratings, and design temperature capabilities designed for UK statutory submittals.
| Panel Nominal Thickness | Core Material Family | Thermal U-Value (W/m²·K) | Target Temperature Regime | Fire Resistance Rating | Maximum Un-Supported Span |
|---|---|---|---|---|---|
| 50 mm | PIR Foam (λ = 0.022) | 0.41 | Prep Rooms (+10°C to +16°C) | LPS 1181 EXT-B / B-s1, d0 | 3.2 m (Wall / Internal) |
| 80 mm | PIR / High-Density PUR | 0.26 | Chilled Holding (+2°C to +8°C) | LPS 1181 EXT-B / B-s1, d0 | 4.5 m (Wall / Internal) |
| 100 mm | PIR / High-Density PUR | 0.21 | Pharma Storage (+2°C to +8°C) | LPS 1181 EXT-B / B-s1, d0 | 5.5 m (Wall / Internal) |
| 120 mm | PIR Formulation | 0.17 | Commercial Freezer (-18°C) | LPS 1181 EXT-B / B-s1, d0 | 6.2 m (Wall / Internal) |
| 150 mm | PIR / Cam-Lock PUR | 0.14 | Deep Freeze (-25°C to -30°C) | LPS 1181 EXT-B / 30 Mins Fire | 7.0 m (Heavy Cladding) |
| 200 mm | PIR Super-Insulated | 0.11 | Blast Freezing (-35°C to -45°C) | LPS 1181 EXT-A / 60 Mins Fire | 8.2 m (Structural Span) |
| 100 mm - 150 mm | Mineral Stone Rockwool | 0.38 - 0.26 | Fire Compartment Wall / Chiller | BS 476 / EN 13501 A2-s1, d0 (2-4 Hr) | 4.0 m (High Rigidity) |
*Note: Thermal calculations computed in accordance with BS EN ISO 6946 and BS EN 14509 accounting for metal skin profiling factors. Project-specific wind and snow load assessments under Eurocode 1 (BS EN 1991) are supplied by our London engineering advisory team.
Navigating municipal zoning constraints, tight urban brownfield parcels, strict Low Emission Zones, and round-the-clock cold chain distribution nodes.
Known as the "breadbasket of London", Park Royal hosts over 500 commercial food enterprises. Our food-grade Plastisol and PVDF coated panels provide an impermeable, hygienic internal surface that withstands aggressive daily alkaline sanitization cycles, high-pressure steam wash-downs, and forklift bumper impacts across bustling ready-meal and airline catering kitchens.
High-value pharmaceutical air freight transiting through Heathrow Airport requires strict compliance with EU/MHRA Good Distribution Practice (GDP). We manufacture zero-tolerance +2°C to +8°C cleanroom-grade panel enclosures equipped with interlocked double-door airlocks that safeguard life-saving vaccines, biologics, and clinical compounds against external heat spikes.
Flanking the M25 ring road, Dagenham, Barking, and Dartford serve as the primary distribution arteries servicing Greater London’s supermarkets. Our high-bay continuous PIR roof and wall cladding systems span up to 8 meters between structural steel purlins, accelerating building shell construction and significantly reducing the dead weight carried by structural portal frames.
A fast-growing trend in London's commercial landscape is the adaptive reuse of railway arches, subterranean basements, and multi-storey industrial parks for rapid grocery delivery hubs (Battersea, Bermondsey, Hackney, Islington). Installing bulky refrigeration systems in these congested urban envelopes presents severe logistical challenges. Our modular, flat-pack cam-lock PUR panels can be navigated through tight loading bays, standard passenger lifts, or restricted access stairwells, allowing swift modular assembly without hot works or welding.
Designing industrial building envelopes within the capital demands rigorous alignment with stringent national fire standards and municipal carbon metrics.
Following extensive reviews of UK fire safety standards, Approved Document B imposes stringent criteria on the combustibility of external cladding. For warehouses sited close to legal boundaries or in mixed-use developments, we supply tested Mineral Rockwool sandwich panels achieving Euroclass A2-s1, d0, ensuring complete flame barrier compartmentalization for up to 4 hours without toxic off-gassing.
The Mayor’s London Plan dictates that major industrial schemes deliver measurable operational carbon cuts. By upgrading from older 80mm EPS or traditional PU installations to our optimized 150mm–200mm high-index PIR panels, cold chain operators trim auxiliary chiller power draw by up to 28%, significantly lowering BREEAM energy assessment baselines toward "Very Good" and "Outstanding" ratings.
Delivering structural panels into central London job sites requires navigating the Ultra Low Emission Zone (ULEZ) and stringent Direct Vision Standard (DVS) for heavy commercial vehicles. Our coordinated logistics fleet utilizes Euro VI, crane-offload articulated trucks routed during off-peak municipal transport windows, guaranteeing on-time site staging without unexpected local transport surcharges.
Eliminate supply chain fragmentation. We manufacture structural steel frames, cold-rolled purlins, composite floor decking, and precision cold storage panels from integrated facilities.
High-capacity automated double-belt continuous lamination lines ensure homogeneous foam density, perfect core-to-steel adhesion, and zero micro-voids across millions of square meters.
Eliminate structural discrepancies on site. We engineer and roll cold-formed Z & C purlins, floor decking, and customized corner/ridge flashings tailored directly to panel anchor points.
Our production operations adhere to ISO 9001, ISO 14001, and ISO 45001 management protocols. Panels undergo routine tensile pull tests, shear bond stress evaluations, and dimensional tolerance checks.
Our dedicated structural engineers and building envelope consultants provide comprehensive span tables, CAD connection details, and BREEAM thermal modeling support for your consultant approvals.
Addressing the practical technical, regulatory, and logistics queries encountered by UK MEP contractors, cold room installers, and project quantity surveyors.
While Building Regulations Part L establishes standard energy conservation targets, a sub-zero commercial freezer room (-18°C to -22°C) typically requires an envelope U-value between 0.12 and 0.15 W/m²·K to prevent excessive cooling plant cycle times. To achieve this, we recommend a minimum of 150 mm PIR or 120 mm high-efficiency PUR core. For blast freezers operating down to -35°C, 200 mm PIR is standard to stop exterior envelope surface sweating.
Yes. All insulated sandwich panels supplied to UK building sites carry verified conformity documentation under harmonized standard BS EN 14509 (Self-supporting double skin metal faced insulating panels). Certificates of performance covering fire reaction (EN 13501-1), tensile bond strength, thermal conductivity, and load-bearing capacity are available for submission to local council Building Control officers.
For standard chilled storage and fruit/vegetable holding, our 25-micron external polyester or pre-painted galvanized steel (PPGI) provides durable performance. However, for meat processing, seafood sorting (e.g., Billingsgate market), or commercial bakery cleanrooms, we specify a 120-micron food-grade PVC Plastisol or medical-grade PVDF coating. For extreme chemical wash-down resistance, grade 304 or 316 austenitic stainless steel facings are supplied.
Our delivery logistics are customized for urban London sites. Deliveries within the Ultra Low Emission Zone (ULEZ) and Congestion Charge zones are dispatched via fully compliant Euro VI freight carriers. We provide sequenced palletized packs banded with protective edge-guards, numbered according to site erection drawings, and scheduled for precise crane-lift or telehandler drop slots during council-permitted working hours.
Yes. A primary cause of thermal failure is misaligned third-party doors. We supply complete matched cold room systems, including heavy-duty motorized sliding doors, double-leaf personnel swing doors, insulated pressure release valves, and color-matched internal perimeter flashings with integrated sanitary PVC coving.
Depending on panel thickness and allowable deflection limits (L/200 under serviceability limit state), an un-jointed 150mm PIR ceiling panel can comfortably span up to 6.5 meters without intermediate supports under standard dead loads. For larger warehouse spans, we design custom galvanized steel hanger systems utilizing unistrut profiles, suspension rods, and thermal break washers to support walk-on maintenance ceilings safely.
Our sales engineers respond to project questions during working hours (GST+4).