
Explore our certified floor decking, composite profiles, thermal envelope panels, and industrial computing solutions engineered for heavy-duty commercial builds and specialized cold storage hubs.
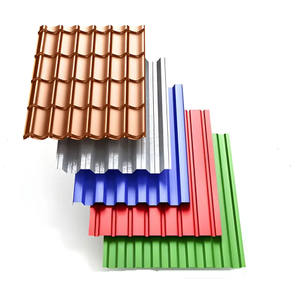
Continuous hot-dipped zinc pre-painted corrugated sheets delivering high yield strength and corrosion resistance for exterior building enclosures and secondary structural formwork.

Fully sealed IP65 fanless industrial touch computer designed for automated temperature-controlled warehouse floors, structural monitoring, and blast-freezer floor diagnostics.
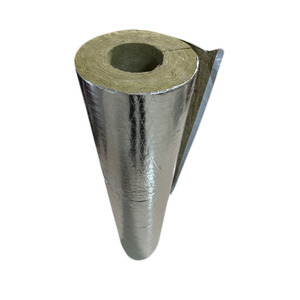
High-density basalt stone mineral wool slabs engineered for integration with fire-rated floor-ceiling slab assemblies, structural perimeter safing, and plant room acoustic partitions.
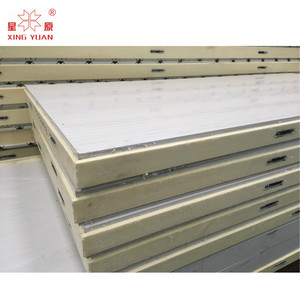
Rigid polyurethane high-compressive thermal floor panels with cam-lock tongue-and-groove joinery, engineered beneath concrete topping slabs to eliminate sub-slab permafrost heaving.
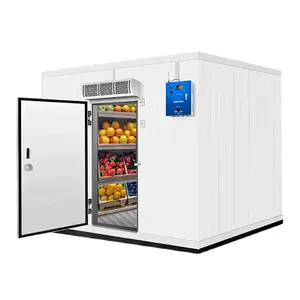
Modular industrial cold storage envelope systems featuring reinforced composite floor bases engineered to withstand loaded pallet jacks, heavy caster traffic, and thermal shock.
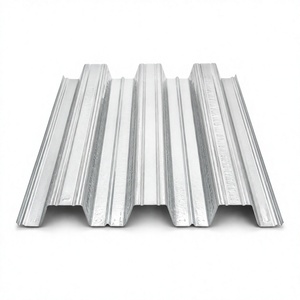
Structural composite steel floor deck engineered with mechanical interlocking rib embossments. Serves as permanent tensile reinforcement and work platform for poured concrete floors.
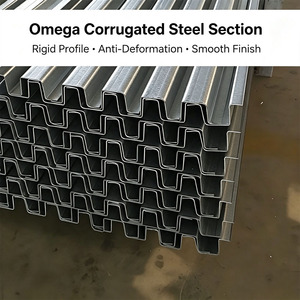
Precision cold-rolled top hat and omega profile sections manufactured from high-yield structural steel. Ideal for secondary framing, perimeter screed rails, and decking joist supports.
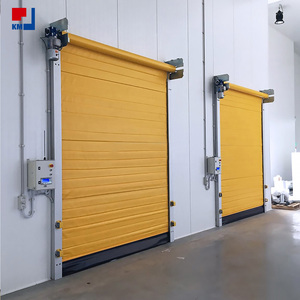
Heavy-duty commercial freezer door with built-in frame perimeter heating and flush floor sweep seals. Ensures complete thermal isolation across composite floor slab boundaries.
Designing composite concrete floor systems in the City of Chicago demands rigorous structural calculations that synthesize the Chicago Building Code (CBC Title 14B), Steel Deck Institute (SDI) C-2017 standards, and the unique cyclic environmental loads of the Great Lakes basin.
Chicago's geographic designation as the "Windy City" is a calculated structural reality under ASCE 7-22 wind velocity mandates. The concrete composite floor deck acts as a rigid horizontal diaphragm, transferring intense lateral wind pressures from curtain walls into reinforced elevator shear cores and steel moment frames.
Chicagoland experiences brutal winters with frequent freeze-thaw oscillation cycles coupled with heavy de-icing chemical usage carried inside by commercial transport. Steel decking profiles require specialized zinc metallurgy to eliminate intergranular corrosion at mechanical web embossments.
Under Chicago Building Code Title 14B (aligning with IBC provisions), multi-story commercial and residential towers mandate 1-hour, 2-hour, or 3-hour fire-rated floor-ceiling assemblies without reliance on auxiliary spray-applied fireproofing when paired with approved lightweight or normal weight concrete slabs.
Our direct manufacturing facilities produce 1.5", 2.0", and 3.0" composite metal floor decking, customized up to 42-foot single-span runs with precision staging for crane picking on congested downtown Chicago job sites.
From high-density urban infill in the Fulton Market District to vast automated distribution corridors in Will County, our concrete floor decking profiles deliver structural reliability across diverse regional building typologies.
In high-density commercial towers and mixed-use residential developments in the West Loop and River North, 2.0" and 3.0" composite decking provides maximum unshored spans. This reduces temporary shoring costs, accelerates pour schedules, and minimizes foundation loading in soft clay soil profiles.
Mega-distribution centers, multimodal inland ports, and e-commerce fulfillment hubs demand mezzanine concrete floors with high concentrated point-load capabilities. Heavy-gage 16 Ga and 18 Ga composite steel decks bear continuous high-frequency traffic from automated guided vehicles (AGVs) and loaded forklifts.
Historic conversions of turn-of-the-century heavy timber and masonry warehouses across South Loop, Pilsen, and Goose Island require innovative structural re-decking. Low-profile 1.5" composite decks minimize slab deadweight, preserving historic footings while achieving contemporary fire and seismic code compliance.
Near Lake Michigan and the Calumet industrial waterfront, humidity and aggressive microclimates demand thermal slab isolation. Pairing composite steel decking with rigid PIR/Rockwool insulation prevents cold bridging, condensation, and ground frost-heave in sub-zero freezer vaults and cold rooms.
Technical reference data for structural engineers and steel detailers calculating deck gage, un-shored clear spans, and concrete slab weights in compliance with ANSI/SDI C-2017 criteria.
| Profile Type | Rib Depth | Design Thickness (Gage) | Yield Strength (Fy) | Max Unshored Span (1-Span) | Max Unshored Span (3-Span) | Total Slab Depth Range | Diaphragm Shear (S) |
|---|---|---|---|---|---|---|---|
| 1.5" Composite Deck (Type B) | 1.5 in (38 mm) | 22 Ga (0.0295") | 60 ksi (415 MPa) | 4'-11" (1.50 m) | 6'-8" (2.03 m) | 3.5" – 5.5" (90–140 mm) | Up to 1,240 plf |
| 1.5" Composite Deck (Type B) | 1.5 in (38 mm) | 20 Ga (0.0358") | 60 ksi (415 MPa) | 5'-9" (1.75 m) | 7'-9" (2.36 m) | 3.5" – 6.0" (90–152 mm) | Up to 1,680 plf |
| 2.0" Composite Deck (Type 2VLI) | 2.0 in (51 mm) | 18 Ga (0.0474") | 50 ksi (345 MPa) | 8'-4" (2.54 m) | 11'-2" (3.40 m) | 4.0" – 7.5" (102–190 mm) | Up to 2,450 plf |
| 3.0" Composite Deck (Type 3VLI) | 3.0 in (76 mm) | 18 Ga (0.0474") | 50 ksi (345 MPa) | 10'-8" (3.25 m) | 14'-6" (4.42 m) | 5.25" – 8.5" (133–216 mm) | Up to 2,920 plf |
| 3.0" Composite Deck (Type 3VLI) | 3.0 in (76 mm) | 16 Ga (0.0598") | 50 ksi (345 MPa) | 12'-2" (3.71 m) | 16'-4" (4.98 m) | 5.25" – 9.0" (133–229 mm) | Up to 3,680 plf |
| Deep Non-Composite Form Deck | 3.0 in (76 mm) | 20 Ga (0.0358") | 60 ksi (415 MPa) | 9'-10" (3.00 m) | 12'-6" (3.81 m) | Foundation / Pier Cap | Per Engineering Calc |
*Note: Span capacities based on normal-weight concrete (145 pcf) with standard SDI single-pour construction live load of 20 psf plus 150 lb concentrated load. Project-specific stamped shop drawings must be verified by the Engineer of Record (EOR).
Key regulatory, environmental, and technological transformations shaping steel floor deck procurement and installation methods across the Cook County construction market.
Under the City of Chicago Climate Action Plan and heightened LEED v4.1 certifications, general contractors and commercial developers prioritize recycled scrap-based electric arc furnace (EAF) steel decking with third-party verified Environmental Product Declarations (EPDs).
Elevated union labor costs and tight crane staging windows in the Loop incentivize deep-rib 3.0" decking profiles. Eliminating mid-span temporary shoring reduces staging cycles, clears sub-floor levels for immediate trade rough-ins, and shortens project schedules by weeks.
With massive growth in cold storage logistics throughout the O’Hare and I-80 freight submarkets, steel floor decks are engineered in tandem with thermal sub-slab sandwich assemblies. Automated roll-forming enables factory punchings and shear stud alignment for high-tolerance installs.
Clear, technical guidance addressing building codes, corrosion mitigation, fire resistance, and procurement logistics in Chicagoland.
Concrete floor decking installations in Chicago are governed by the Chicago Building Code (CBC Title 14B), which references the International Building Code (IBC) with local amendments. Design standards require strict compliance with ANSI/SDI C-2017 (Standard for Composite Steel Floor Deck-Slabs), AISI S100 for cold-formed steel design, and ACI 318 for structural concrete design.
While standard G60 (0.60 oz/ft² total zinc) is accepted for indoor, conditioned, non-corrosive multi-story applications, G90 (0.90 oz/ft² total zinc) is strongly recommended or mandated for structures near Lake Michigan, open parking garages, cold storage facilities subject to condensation, and unheated warehouse environments exposed to winter de-icing salt mist.
Under UL Design listings (such as UL D916 or D902), composite steel decking achieves a fire resistance rating by utilizing the poured concrete slab as the primary thermal and structural barrier. For example, a 3.0" composite deck topped with 3-1/4" lightweight concrete (or 4-1/2" normal-weight concrete) meets 2-hour unrestrained fire resistance ratings when reinforced with specified welded wire reinforcement or macro-synthetic fibers.
Winter pours in Chicago demand strict cold-weather concrete practices per ACI 306R. Metal deck flutes must be cleared of all snow, frost, and ice prior to placement. Heated enclosures below the metal deck are frequently employed. Because cold steel decking conducts thermal energy rapidly, unheated undersides can result in plastic freezing at the re-entrant flutes, compromising mechanical bond formation.
Composite steel floor decks feature rolled mechanical embossments along the vertical flutes and horizontal web sections. These deformations act as continuous interlocking mechanical shear keys with the cured concrete. This composite action allows the steel deck to act as the positive bending tensile reinforcement for the slab, replacing conventional positive moment bottom rebar.
Yes. In modern cold storage design, composite floor decking or structural form decks serve as the base over structural steel grillage, above which high-compressive polyurethane (PIR/PUR) insulation boards, sub-slab heating loops, and heavy wear-slabs are cast. This prevents thermal bridges and protects structural members from freezing soil expansion.
Shear studs (typically 3/4" diameter headed studs) must be welded through the deck to the supporting structural steel flange in accordance with AWS D1.1. In typical 1.5" and 3.0" decking, studs are placed in the low flutes. The number and spacing per beam are dictated by the horizontal shear transfer requirements calculated by the structural engineer (EOR) under AISC 360-16 Chapter I.
Due to intense traffic constraints in the Loop and River North, shipments are staged on flatbeds in pre-sequenced bundles labeled by floor and grid quadrant. Bundles are bundled in maximum weights matching tower crane or mobile crane pick capacities, with deliveries coordinated during off-peak city trucking windows.
In high-tech commercial offices, laboratories, and residential high-rises, floor vibration is governed by AISC Steel Design Guide 11. Deeper 3.0" composite decks with thicker concrete topping slabs increase structural mass and natural frequency, attenuating footfall-induced vibrations and improving acoustic isolation between tenant spaces.
Standard profile runs (1.5" Type B, 2.0" Type 2VLI, and 3.0" Type 3VLI) in 18, 20, and 22 gage typically roll with quick turnaround times from continuous inventory coils. Custom shop order bundles cut to precise erection drawings can be scheduled to arrive just-in-time (JIT) directly to jobsite laydown yards or regional steel fabricators.
Combining world-class cold-roll forming speed, strict mill quality assurance, and comprehensive building envelope capabilities to keep high-stakes building projects on time and on budget.
Our continuous automated roll-forming lines operate under rigorous ISO 9001 quality frameworks, delivering high-speed roll output across decking profiles, insulated sandwich panels, and Z/C/Omega purlins.
Every batch of prime galvanized steel coil is backed by comprehensive Mill Test Reports (MTRs) certifying tensile strength, yield strength, elongation, and hot-dipped zinc coating adherence per ASTM standards.
Beyond structural floor decks, we manufacture compatible roof decking, structural cold-formed purlins, fire-rated Rockwool wall core assemblies, and polyurethane cold-room thermal solutions under one single supply source.
We eliminate expensive jobsite storage bottle-necks by offering bundled, sequenced, and tagged delivery configurations, directly matching the erector’s phased steel framing schedule.
Submit your project spans, load criteria, gage requirements, or structural deck cut lists. Our technical estimating team will provide itemized pricing, weight calculations, and verified submittal packages within 24 hours.
Our sales engineers respond to project questions during working hours (GST+4).