
Direct factory supply of precision cold-formed perimeter systems, insulated architectural panels, and airtight thermal assemblies engineered to meet demanding structural, fire, and thermal barrier specifications.

Why commercial flat roofs across the San Francisco Peninsula demand specialized metal flashing fabrication to withstand differential shear stress, Pacific marine fog, and Title 24 continuous thermal barriers.
In high-density commercial developments, historic masonry retrofits, and state-of-the-art biopharma labs across San Francisco, the parapet wall is far more than an architectural decorative border. It represents the most vulnerability-prone junction in the entire building enclosure. Functioning simultaneously as a fall-protection barrier, a fire separation wall, and the ultimate perimeter termination for low-slope roof membranes, the parapet is exposed to extreme atmospheric physics: wind shear vortexes rolling off the Pacific Ocean, cyclic chloride-saturated advection fogs, and continuous seismic kinetic stress generated along the active San Andreas and Hayward fault systems.
Standard architectural sheet metal specifications sourced from conventional inland catalogs frequently fail in Northern California coastal zones. When low-slope roofs experience negative wind suction loads under ASCE 7-22 calculations, corner and edge parapet zones endure uplift forces exceeding -90 to -125 psf. Without a factory-engineered parapet flashing system manufactured to exact ANSI/SPRI/FM 4435/ES-1 design standards, edge metal peels away, initiating catastrophic membrane tear-off and deep structural water intrusion.
Technical Directive for San Francisco Specifiers: Under CBC Section 1504.5 and SFDBI Local Code Amendments, all perimeter roof flashings, coping caps, and reglet receiver assemblies on buildings taller than 35 feet must be tested and certified in accordance with ANSI/SPRI ES-1. Standard contractor hand-bent perimeter details without certified continuous cleats do not fulfill municipal structural criteria.
Furthermore, San Francisco's notorious advection fog—locally termed "Karl the Fog"—maintains relative humidity levels above 85% for hundreds of mornings per year. This marine aerosol transports fine marine salts (sodium chloride and sulfate ions) across neighborhoods like the Richmond District, Sunset, Marina, and the SoMa financial corridor. When dissimilar metals come into direct contact—such as galvanized steel purlins touching raw architectural aluminum or unpassivated fasteners penetrating copper through-wall pans—rapid galvanic oxidation occurs. Our manufacturing plant solves this through automated CNC-folded 5052-H32 marine-grade aluminum, 24-gauge Galvalume with 70% Kynar 500/PVDF coatings, and engineered neoprene/EPDM isolation barriers that eliminate corrosion paths across multi-decade service cycles.
From downtown commercial skyscrapers requiring seismic drift articulation to coastal life science facilities battling salt-air humidity, our factory customizes perimeter coping and flashing profiles for every microclimate.
Urban core skyscrapers experience violent inter-story drift during seismic accelerations. Our custom articulating coping caps feature sliding concealed splice plates with internal elastomeric drainage trays. This allows the building structure to sway during an earthquake without buckling metal flashing or breaking the roof membrane water seal.
ASCE 7-22 Seismic Drift $D_p$Direct exposure to Pacific breaking waves generates high chloride airborne deposition. We manufacture 0.050" and 0.063" heavy-gauge 5052-H32 aluminum parapet cap systems treated with a full 70% Kynar 500 fluoropolymer finish, paired with Grade 316 stainless steel cleats that guarantee 30-year resistance to salt-spray exfoliation.
ASTM B117 Coastal PassivationRetrofitting 19th-century unreinforced brick parapets demands non-invasive mechanical fastening. Our engineering division produces custom spring-lock coping systems with concealed counter-cleats that clamp securely to masonry structural ties without puncturing fragile brick surfaces or disrupting exterior landmark preservation aesthetics.
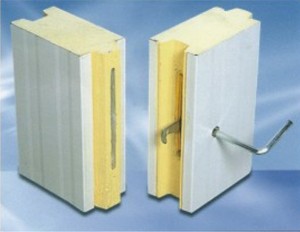
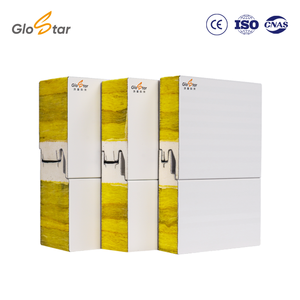
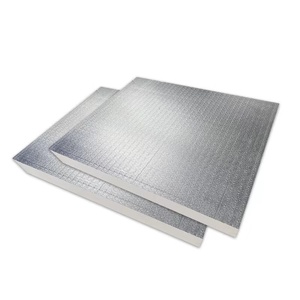
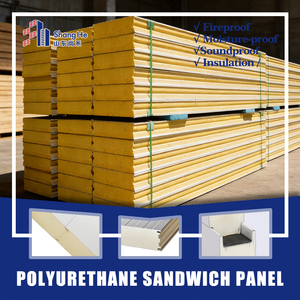
SFDBI Historic ComplianceLife sciences and climate-controlled laboratories require thermal continuity across the roof-to-wall transition. We integrate our parapet flashings with rigid polyisocyanurate (PIR) core panels to eliminate thermal bridging, prevent vapor condensation under cold-chain conditions, and fulfill California Title 24 continuous insulation requirements.
Title 24 Continuous EnvelopeA rigorous side-by-side engineering comparison designed for structural architects, façade consultants, and commercial envelope estimators.
| Profile Type | Material & Gauge Range | Uplift Test Protocol | Seismic Displacement | Primary Bay Area Application |
|---|---|---|---|---|
| Snap-On Coping Cap | 0.040" – 0.063" Aluminum / 24 Ga PVDF Steel | ANSI/SPRI ES-1 RE-2 (160 psf) | ±1.5" Lateral Movement | Commercial office roofs, multi-family mid-rises in Mission & SOMA |
| Canted Continuous Cleat Coping | 0.050" 5052-H32 Alloy with 16 Ga Cleat | ANSI/SPRI ES-1 RE-2 (220 psf) | ±2.5" Multi-axis Drift | Coastal schools, oceanfront buildings facing Pacific bluffs |
| Surface-Mounted Reglet Flashing | 0.040" Formed Aluminum / 22 Ga Stainless | SMACNA Figure 4-3 Counterflashing | Flexible Elastomeric Gasket | Concrete shear wall terminations and exterior insulated wall cladding |
| Through-Wall Masonry Counterflashing | 24 Ga 304/316 Stainless Steel or Copper | ASTM D5147 Hydrostatic Resistance | Rigid Interlocking Pan | Historic preservation retrofits in North Beach, Financial Center |
| Thermal-Break Parapet Transition Cap | Composite PIR Insulated + 0.050" PVDF Shell | FM 4435 Edge Standard Class 1-90 | ±2.0" Thermal Expansion | Mission Bay biotech research, pharmaceuticals, and cool-roof systems |
Fabrication Precision Assurance: All custom copings and flashings are rolled and folded using multi-axis CNC folder equipment capable of handling lengths up to 10.0 meters without bowing. This ensures precise hook-and-cleat geometry that clicks smoothly on job sites, speeding up commercial installation timelines by over 30% compared to field-brake fabrication.
Staying ahead of the 2025 California Building Standards Code (Title 24, Part 6), mandatory cool-roof solar reflectivity, and aggressive local building decarbonization initiatives.
California's strict energy code mandates the elimination of uninsulated thermal bridging at exterior perimeter parapet walls. Uninsulated parapets act as giant heat radiators, draining energy from warm floor slabs into the exterior fog air. Our factory manufactures pre-engineered thermal transition assemblies that allow rigid continuous polyisocyanurate (ci) boards to bridge the parapet continuously, lowering building EUI by up to 14%.
Thermal Bridging MitigationSan Francisco municipal guidelines require commercial roofs to achieve high Solar Reflectance Index (SRI ≥ 78). Reflective single-ply membranes (TPO/PVC) throw intense UV radiation onto perimeter flashing panels. We formulate our PVDF coil coatings with infrared-reflective ceramic pigments that resist color fade, chalking, and thermal warping even under relentless concentrated reflection.
High-SRI FluoropolymerWith San Francisco's Stormwater Management Ordinance penalizing peak runoff into the municipal combined sewer system, intensive living green roofs are soaring. Green roofs raise the roof surface line, demanding taller, high-profile multi-stage parapet wall flashing with integrated drainage counterflashings that prevent root penetration and saturated soil corrosion.
Green Roof Root-Resistant TransitionsDrawing on world-class automated continuous manufacturing lines, over 550 landmark projects completed worldwide, and a daily production capacity reaching 10,000 m² of building envelope panels and precision roll-formed metals, we provide San Francisco commercial contractors with unmatched supply reliability.
By eliminating multiple tiers of regional brokers and job-site hand breaks, our direct factory-to-jobsite logistics model delivers precision-stamped cleats, multi-angle parapet coping corners, and pre-punched reglet receiver channels that fit perfectly the first time.
Every crate of flashing and coping arriving at the Port of Oakland or delivered straight to your San Francisco laydown yard undergoes stringent optical coordinate measurement, coating adhesion cross-hatch testing, and edge taper verification.
Standard Spec Availability: 0.040", 0.050", 0.063" 5052-H32 Marine Aluminum; 24 & 22 Ga G90 Galvanized / AZ50 Galvalume; 16 & 20 Ga Continuous Holding Cleats; Grade 304/316 Austenitic Stainless Steel for coastal splash zones.
Straightforward answers addressing structural engineering, local permit inspections, shipping logistics, and building code compliance across the San Francisco Bay Area.
Yes. All our edge metal and parapet coping profiles are engineered, manufactured, and physically tested to meet or exceed ANSI/SPRI/FM 4435/ES-1 design standards as mandated by California Building Code (CBC Section 1504.5) and City of San Francisco Building Inspection (SFDBI) bulletins. We provide project-specific engineering calculation packets and test certification documents demonstrating outward and vertical wind pull-off ratings beyond required design wind loads.
San Francisco buildings in high seismic risk categories (Design Category D, E, and F) demand non-rigid flashing transitions. We fabricate articulating coping assemblies featuring concealed multi-directional slide plates, secondary internal gutters, and elastomeric bellows. These assemblies accommodate up to ±3.5 inches of inter-story structural drift and settlement without tearing the waterproof membrane or dislodging metal fascia components.
For buildings situated within 3 miles of the Pacific Ocean or San Francisco Bay, we strongly specify 0.050" or 0.063" 5052-H32 marine-grade aluminum coated with a 70% PVDF (Kynar 500 / Hylar 5000) finish. Alternatively, Grade 316 stainless steel is recommended for high-impact industrial or marine environments. These materials eliminate rust creep and withstand more than 4,000 hours of accelerated ASTM B117 salt-spray testing.
Yes. Utilizing our computer-controlled stretch-forming and CNC roll-curving machinery, we can fabricate curved coping caps, radius reglets, and serpentine edge details that match your precise CAD / Revit architectural files. Both the exterior coping cap and the continuous securing cleats are precision-curved in our factory, avoiding uneven faceted cuts or messy field slicing on the jobsite.
Our parapet flashings are designed with extended leg dimensions, thermal isolator pads, and custom offset Z-cleats specifically dimensioned to wrap over 2 to 4 inches of exterior continuous insulation (polyisocyanurate or mineral wool). This preserves an uninterrupted thermal envelope around the parapet top, satisfying California Energy Code Title 24 Part 6 mandatory envelope performance benchmarks without compromising mechanical fastening integrity.
Standard architectural profiles ship quickly with dedicated maritime containerized transit landing directly at the Port of Oakland, followed by coordinated flatbed delivery directly to your job site or staging yard. Expedited production runs for custom-dimensioned coping caps can be fabricated within 7 to 10 days post-shop-drawing approval, with comprehensive project-phased logistics tracking provided to your procurement team.
Yes. Our in-house technical engineering team drafts complete architectural submittal packages, including detail sections, fastener spacing patterns, seismic expansion joint schematics, and 3D BIM (Revit/IFC) files. These submittals are pre-configured to streamline architect approval and expedite SFDBI plan check clearance.
Connect directly with our façade specialists and envelope engineers. We provide prompt technical consultations, custom profile reviews, ANSI/SPRI ES-1 calculations, and competitive direct-from-factory quotations for your upcoming project.
Our sales engineers respond to project questions during working hours (GST+4).