
Factory-certified structural decking profiles, composite floor panels, and load-bearing decking boards engineered to comply with Australian Standards AS/NZS 4600, AS 2327, and AS 1530.
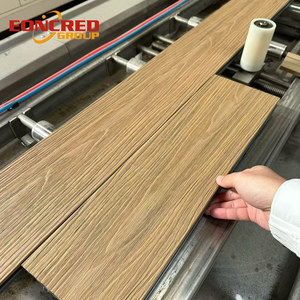
Ultra-dense co-extruded architectural deck system designed for high-traffic Sydney boardwalks, commercial terraces, and exterior structural cladding.
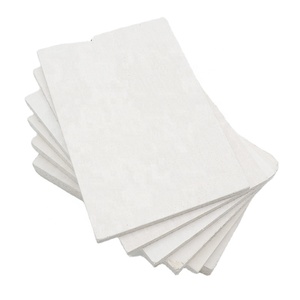
Chloride-free MgSO4 engineered structural core panel providing non-combustibility and rot-proof performance for modern Sydney dry-floor assemblies.
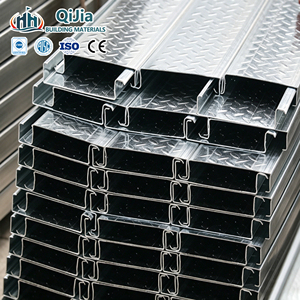
High-tensile structural steel profiles for composite suspended concrete slabs, eliminating traditional formwork for multi-storey high-rises in Sydney CBD.
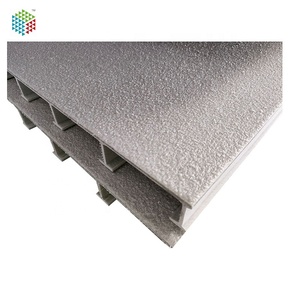
Pultruded fiberglass-reinforced polymer decking with gritted non-slip surfacing, immune to saltwater corrosion across Sydney Harbour and coastal pontoons.
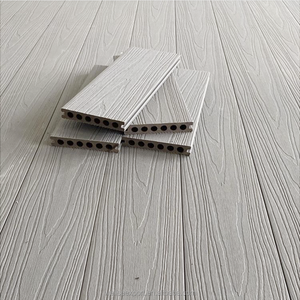
Reinforced synthetic lumber planks with integrated hidden clip locking system for fast commercial installation on rooftop hospitality terraces across Parramatta.
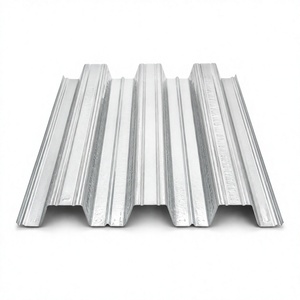
Deep-rib ribbed profile designed for mezzanine floor loads and long unpropped spans in Western Sydney warehousing and aerotropolis logistics facilities.
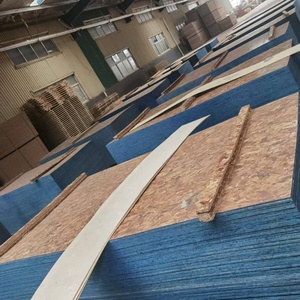
High-load moisture-resistant OSB/4 subfloor panels engineered for modular prefabricated residential pods, granny flats, and shear wall diaphragms across NSW.
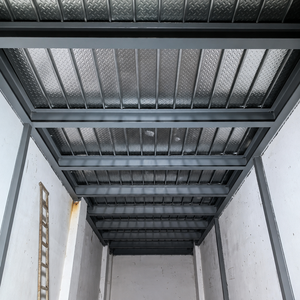
Dovetail and re-entrant profile composite steel deck acting as continuous tensile reinforcement for thin, vibration-damped concrete floor slabs in hospital wards.
A rigorous engineering evaluation comparing steel composite formwork, pultruded polymer, and non-combustible mineral substrates under Sydney's strict Building Code of Australia (BCA) criteria.
| Decking Technology | Material Core & Base Metal | Yield / Tensile Strength | Corrosion Protection / Coating | Max Span (Unpropped) | AS Fire Rating (AS 1530) | Target Sydney Application |
|---|---|---|---|---|---|---|
| Trapezoidal Composite Deck (Steel) | G550 High-Tensile Structural Steel | $f_y \ge 550\text{ MPa}$ | Z275 / Z350 Zinc Coating (AS 1397) | 3.2m – 4.5m (Profile Dependent) | Up to 180 min (AS 2327 Composite) | Commercial High-Rises & Logistics |
| Re-Entrant Dovetail Deck (Steel) | Cold-Rolled G450/G550 Strip | $f_y = 450\text{ to }550\text{ MPa}$ | Galvanized / Galvannealed Coating | 2.4m – 3.2m | Up to 240 min with mesh & rebar | Hospitals & Over-Station Builds |
| Pultruded FRP Gritted Plank | Isophthalic / Vinyl Ester Resin Matrix | Tensile: $280\text{ MPa}$; Flexural: $210\text{ MPa}$ | Inherent C5-M Marine Zero-Rust | 1.2m – 1.8m (Heavy Wheel Loads) | Class 1 Flame Spread (ASTM E84) | Sydney Harbour & Marine Piers |
| MgSO4 Sulphate Insulated Board | Fiberglass Mesh Reinforced Magnesium | Flexural Strength: $\ge 18\text{ MPa}$ | Chloride-Free, Hydrophobic Core | 600mm Joist Pitch Framing | Group 1 Non-Combustible (AS 1530.1) | Bushfire Zones (BAL-40/FZ) |
| Structural Engineered OSB/4 | Cross-Oriented Strand Pine + MDI Resin | Bending: $30\text{ N/mm}^2$; MOE: $4800\text{ N/mm}^2$ | Wax Impregnated Moisture Sealed | 450mm – 600mm Joist Spacing | Compliant with AS/NZS 1860.1 | Modular Pods & Dry-Deck Resi |
From corrosive salt aerosols along Sydney Heads to high-tonnage Western Sydney logistics corridors and bushfire-prone fringe terrains, our structural deck panels deliver certified resilience.
Projects within 10 km of Bondi, Manly, Botany Bay, and Newcastle face severe ISO 9223 C4/C5 marine corrosivity. Our heavy-galvanized Z350/Z450 steel decking and pultruded structural FRP systems deliver unparalleled chloride resistance, preventing internal reinforcement pitting and premature spalling in maritime walkways and suspended over-water concrete platforms.
The Western Sydney Airport (Badgerys Creek) and surrounding industrial mega-precincts (Kemps Creek, Eastern Creek, Erskine Park) demand ultra-fast construction cycles. Our deep trapezoidal corrugated decking panels achieve unpropped spans over 4.0 meters, drastically lowering secondary steel framing costs while supporting dynamic forklift loadings on commercial mezzanines.
Multi-storey developments over rail corridors—such as the Sydney Metro Martin Place, North Sydney Victoria Cross, and Waterloo over-station quarters—require tight crane hook-time coordination. Our interlocking dovetail metal decks bundle tightly, reduce wet-concrete slab volume by up to 22%, and function immediately as safe high-load work platforms for follow-on trades.
Developments extending through the Blue Mountains, Hornsby Shire, Ku-ring-gai, and Sutherland Shire face rigorous AS 3959 bushfire mandates. Our Vogue Magnesium Sulphate (MgSO4) structural deck boards and non-combustible steel composite platforms prevent ember ingress and radiant heat ignition, providing certified non-combustible Group 1 fire safety under AS 1530.1.
For high-traffic hospitality spaces in Barangaroo, Darling Harbour, and Green Square civic plazas, structural integrity must harmonize with aesthetic resilience. Our heavy-duty co-extruded WPC and structural composite deck boards resist deep staining from grease, will not splinter under high pedestrian footfall, and maintain dimensional stability through 40°C Western Sydney summer heatwaves.
NSW's rapid transition toward modular student accommodation, build-to-rent (BTR) micro-apartments, and precast volumetric modular builds depends on high strength-to-weight floor diaphragms. Our high-density structural OSB/4 sheathing and lightweight composite decking panels seamlessly affix to cold-formed steel C-purlins, establishing stiff floor diaphragms without wet trades.
The Australian National Construction Code (NCC 2022) introduces heightened performance expectations. Discover how our manufacturing and engineering submittals keep your projects fully compliant.
Following strict updates in the Building Code of Australia regarding external walls and common floor assemblies in Type A and Type B construction, Sydney principal certifiers demand indisputable proof of non-combustibility. Our cold-rolled galvanized steel decks and MgSO4 boards offer documented compliance under AS 1530.1 and AS 1530.4, ensuring smooth approval pathways across all NSW consent authorities without costly redesign delays.
By leveraging certified fire resistance levels (FRL) up to 240 minutes, structural engineers can eliminate cumbersome soffit fire sprays in standard multi-residential basement car parks and intermediate residential suspended floors.
The Green Building Council of Australia (GBCA) Green Star rating tool and NSW's Sustainable Buildings SEPP have thrust structural embodied carbon into the procurement spotlight. Our engineered composite metal decks feature scientifically optimized rib-to-void geometry, reducing concrete consumption by 0.038 m³ to 0.052 m³ per square meter of floor slab compared with traditional flat slab formwork.
Combined with 100% recyclable G550 steel substrates and low-carbon magnesium mineral binders, our decking assemblies allow developers to capture valuable Green Star Responsible Products credits and lower life-cycle carbon footprints across Greater Sydney developments.
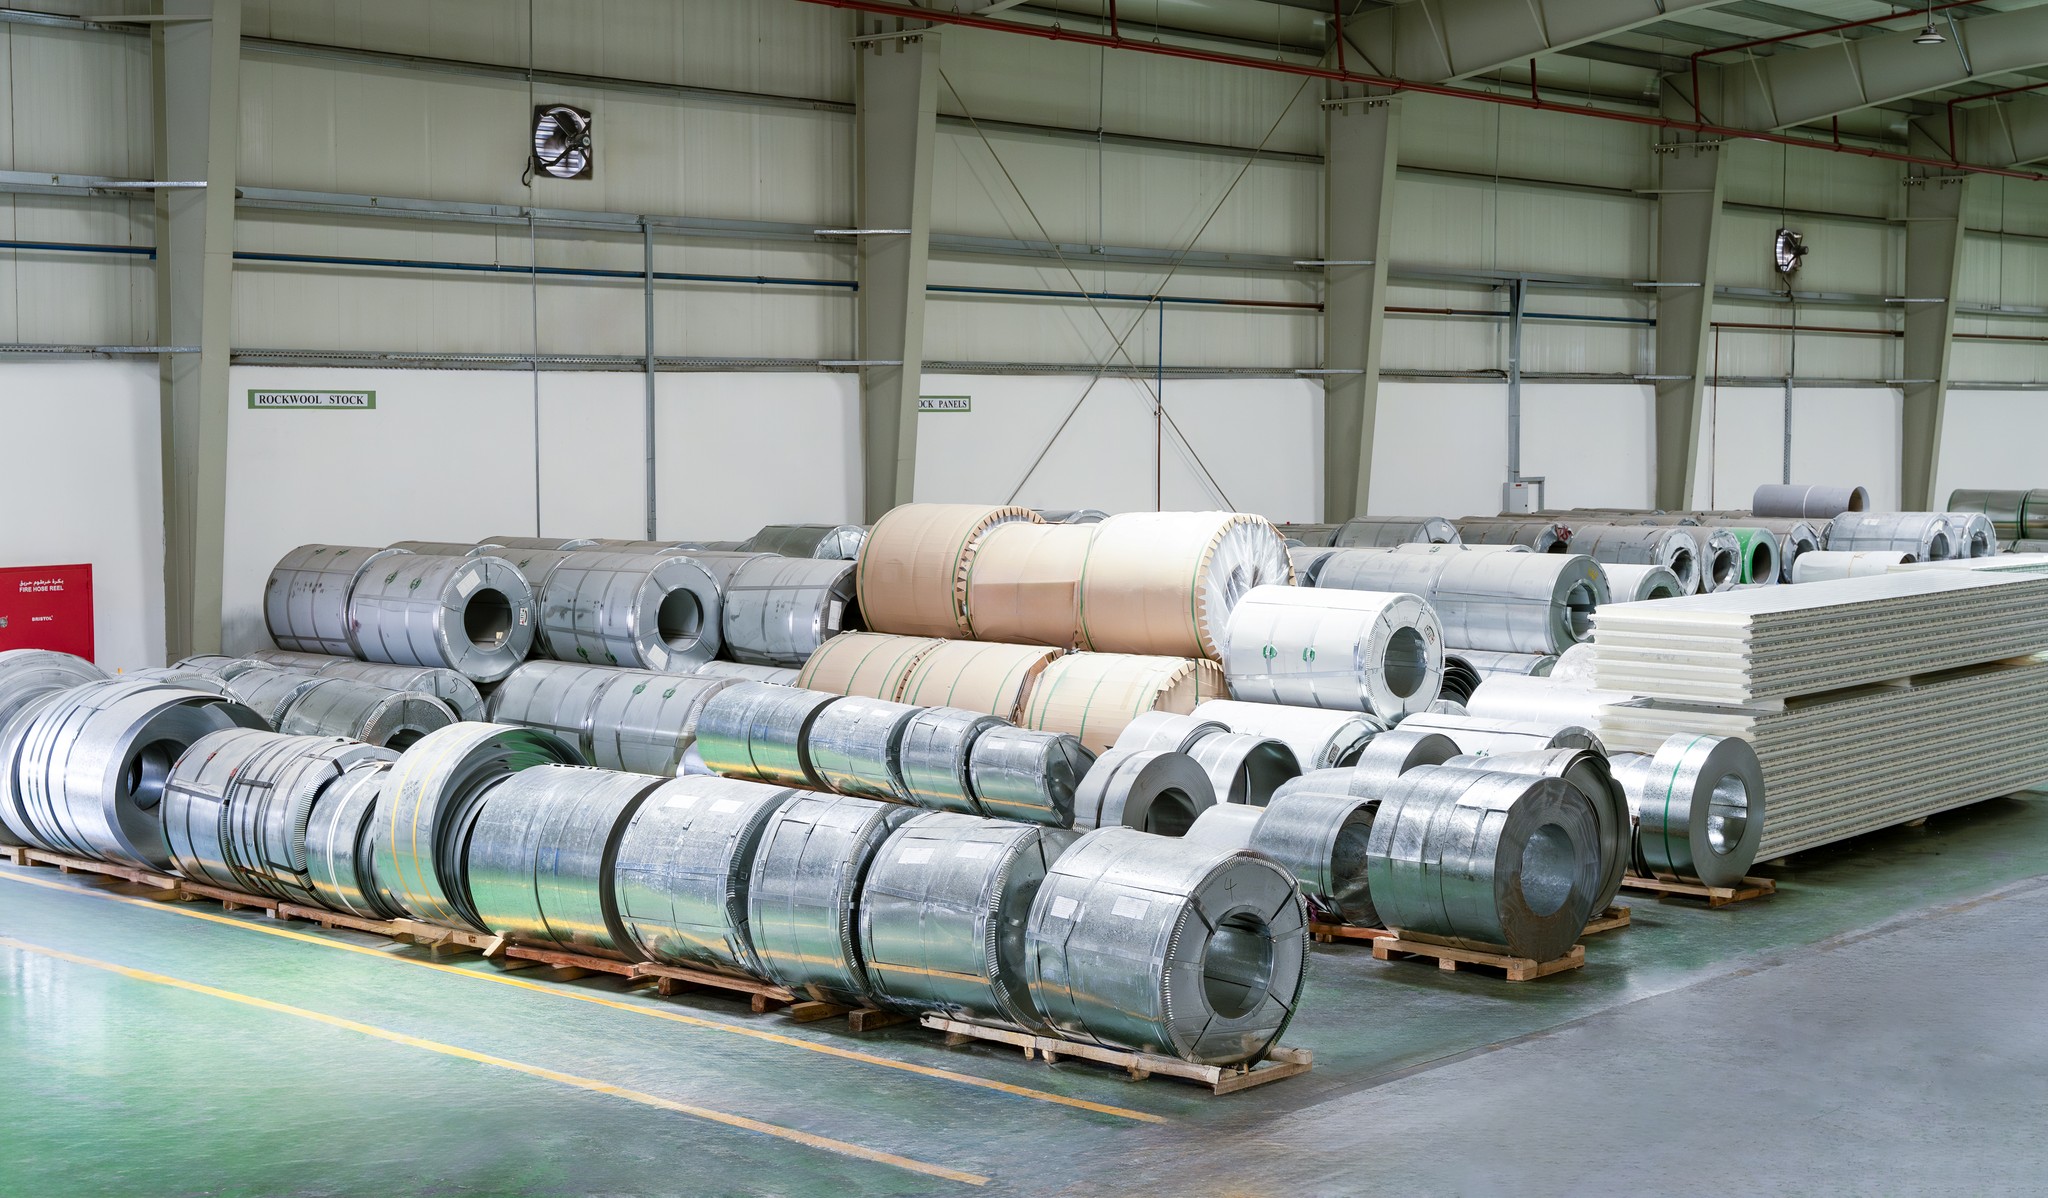
Operating continuous, automated roll-forming and extrusion lines, we provide Australian Tier-1 builders and steel fabricators with direct mill pricing, strict mill tolerances, and complete batch traceability.
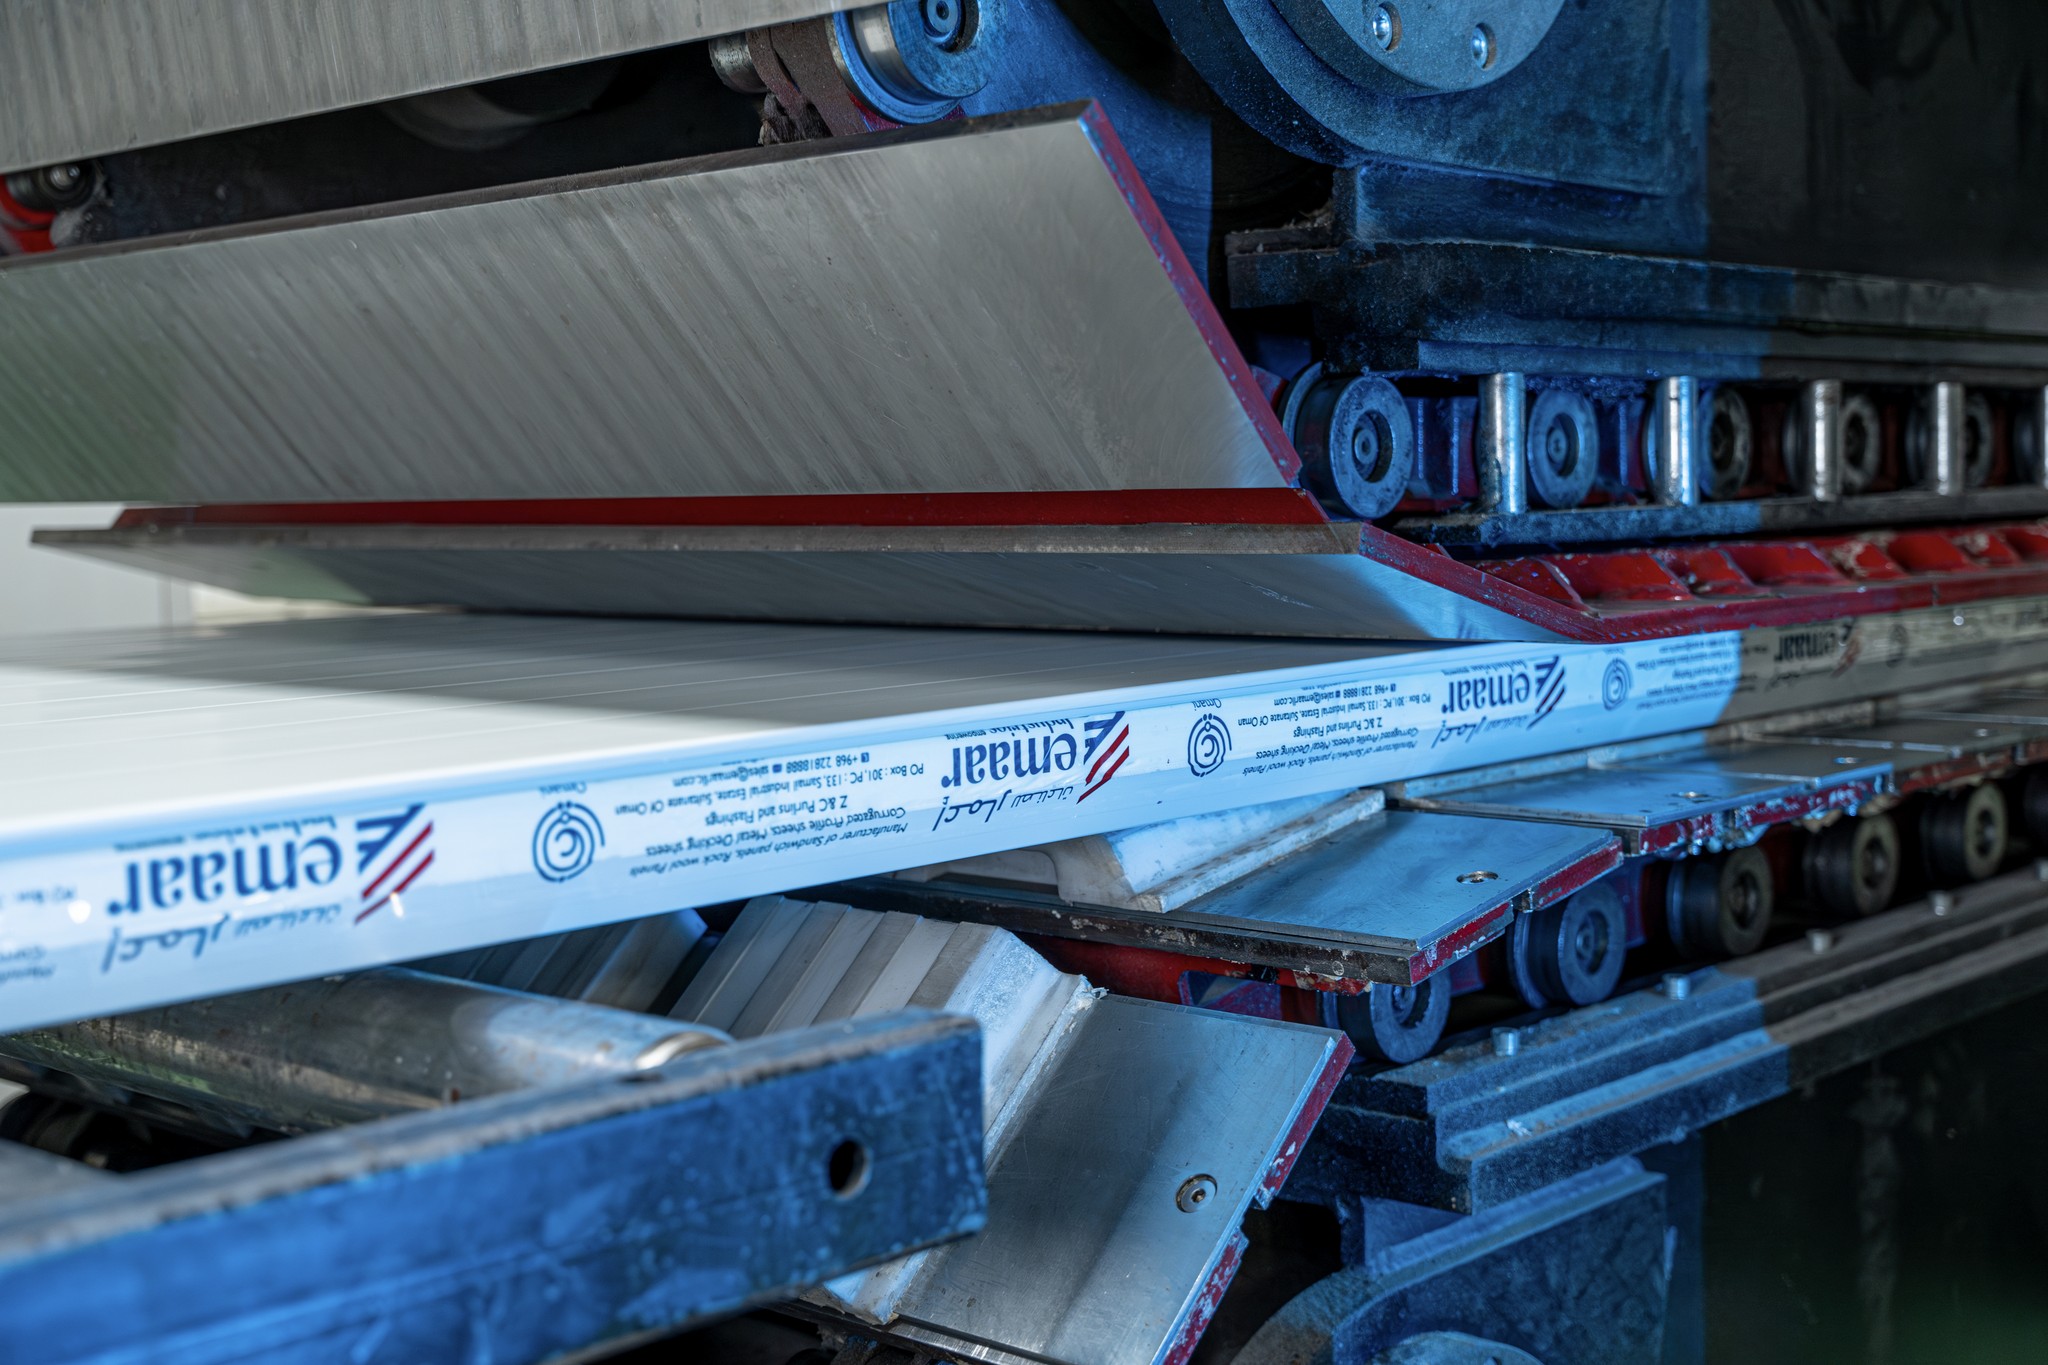
High-speed automated roll-forming lines operate under computerized digital servo tracking, delivering profiles cut precisely to structural drawings with length tolerances within ±2mm to eliminate on-site cutting waste.
Only prime-grade coils adhering strictly to AS 1397 and AS/NZS 4600 are drawn. Full mechanical test certificates (MTC), yield stress data ($f_y$), and mass coating assays are supplied with every dispatch container.
Beyond structural floor decks, our manufacturing capabilities extend into structural insulated panels (PIR/PUR/Rockwool), cold-rolled Z & C purlins, and matching flashing trims for a singular, integrated building envelope source.
Custom crate bundling, protective inter-leaving, and labeled crating correspond directly to your Sydney site's crane erection sequence, avoiding congested lay-down zones and keeping tight urban schedules intact.
Technical clarifications on spans, fire performance, local certifier sign-offs, and logistics coordination for projects across New South Wales.
Our galvanized composite steel floor decks are manufactured using certified structural grade steel (G450 to G550) conforming to AS 1397. Mechanical interlocking embossments rolled into the vertical webs have been tested in independent NATA-accredited laboratories to verify longitudinal shear bond capacity ($m$ and $k$ values), enabling composite slab calculations in accordance with AS 2327:2017 limit state criteria.
For standard inland applications in Parramatta or Penrith (ISO 9223 category C1/C2), our standard Z275 (275 g/m² total double-sided zinc coating) provides durable, cost-effective life expectancy. However, for projects within 1–5 km of Sydney's marine perimeter (Bondi, Manly, Cronulla, Port Botany), we recommend specifying our Z350 or Z450 heavy-galvanized coating, or transitioning to our non-corroding pultruded FRP deck boards.
Yes. Depending on panel gauge (0.75mm, 0.90mm, 1.0mm, or 1.2mm) and composite slab design thickness, our deep trapezoidal profiles achieve unpropped single spans up to 3.2m and double continuous spans up to 4.2m under standard construction loads ($1.0\text{ kPa}$ live load + wet concrete) conforming to AS 3610.1 formwork deflection criteria ($L/180$ or $20\text{ mm}$ max).
Our Vogue Magnesium Sulphate panels are chloride-free, mineral-matrix structural boards classified as non-combustible under AS 1530.1. When integrated within certified subfloor and exterior cladding assemblies engineered to AS 3959:2018, they satisfy requirements for high-risk Bushfire Attack Levels up to BAL-40 and BAL-FZ (Flame Zone), providing critical passive fire protection in the Blue Mountains and Ku-ring-gai WUI.
Composite steel-concrete slabs established on our dovetail and trapezoidal metal decks deliver superior acoustic mass. When paired with standard resilient ceiling mounts and a minimum 120mm slab thickness, they comfortably exceed the NCC acoustic separation targets ($R_w + C_{tr} \ge 50$ for airborne sound and $L_{n,w} \le 62$ for impact sound) for inter-tenancy boundaries in Class 2 residential apartments.
We provide full structural submittal packages comprising Mill Test Certificates (MTCs), Section Properties ($Z_x, I_x$) verified by finite element analysis, shear bond characteristic test summaries, fire assessment reports by certified testing authorities, and standard manufacturer Form 15 / Design Compliance Declarations to simplify approvals by your project certifiers.
Our sales engineers respond to project questions during working hours (GST+4).