Architectural Weatherproofing & Facade Engineering

Parapet Wall Flashing Manufacturers & Supplier in Ireland

High-integrity architectural copings, continuous cavity upstands, and non-combustible perimeter flashing assemblies engineered for Ireland's Atlantic driving rain index and Eurocode wind uplift zones.

Certified Envelope Components

Precision Parapet Flashing & Thermal Barrier Systems

Engineered to interface seamlessly with modern composite facades, single-ply roof membranes, cold-rolled sub-structures, and high-performance industrial envelopes throughout Dublin, Cork, Shannon, and Belfast.

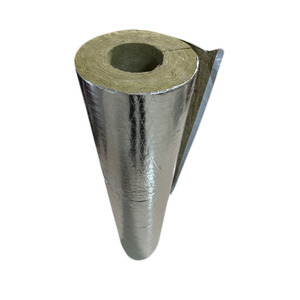
A1 Fire-Stop Core DN 50-1200 Rock Wool Parapet Insulation Cubes and Boards

Rock Wool Parapet Wall Heat Insulation Board

50–100mm stone wool slabs engineered for non-combustible parapet upstand cavity filling, meeting Irish TGD Part B fire containment and thermal bridging standards.

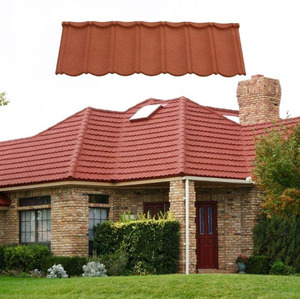
C5 Marine Protection Stone Coated Alu-Zinc Steel Parapet Cap and Roof Tile

Stone Coated Alu-Zinc Parapet Edge Tiles

0.18–0.5mm heavy-gauge corrosion-proof alu-zinc steel substrate with stone granulate coating, built for harsh West Coast Atlantic marine salinity exposure.

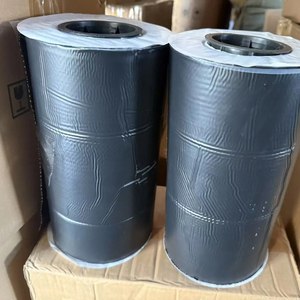
Lead Replacement Lead-Free EPDM Butyl Self Adhesive Parapet Flashing Tape

Lead-Free EPDM Butyl Parapet Flashing Tape

Self-adhesive high-elasticity composite flashing roll. Non-toxic eco-alternative to Code 4 lead, creating flexible watertight seals across masonry and metal upstands.

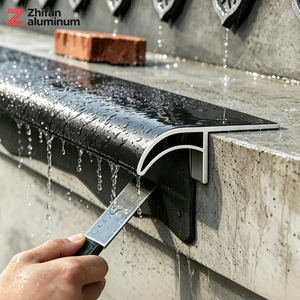
Anti-Capillary Edge Aluminium Alloy Eagle Beak Roof Drip Edge Flashing Trim

Aluminium Eagle Beak Parapet Drip Flashing

Precision extruded aluminium drip trim engineered with an anti-capillary break, diverting intense wind-driven rain away from external render and rainscreen claddings.

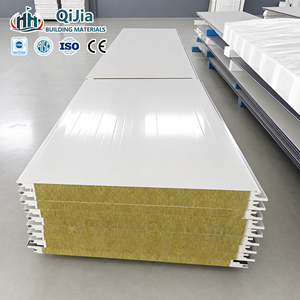
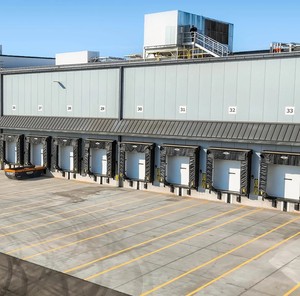
Structural Firewall Rock Wool Steel Faced Sandwich Panels for Warehouse Boundary Walls

Rock Wool Warehouse Wall & Parapet Panels

Continuous steel-faced mineral wool core insulated panels providing up to 240 minutes fire resistance for boundary parapets and industrial logistics centres.

Thermal Envelope Refrigerated Warehouse Steel Building Cold Chain Panels

Cold-Chain PIR Thermal Parapet Enclosure

Engineered structural insulated envelope systems delivering continuous thermal breaks ($\lambda \approx 0.022\text{ W/m}\cdot\text{K}$) for agri-food storage facilities.

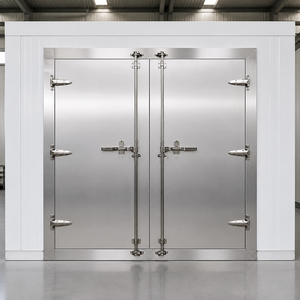
Airtight Access CRYOMAX 304 Stainless Steel Cold Storage Hinged Door

CRYOMAX 304 Stainless Cold Storage Door

Industrial airtight access assemblies preventing condensation and air leakage along elevated maintenance walkways and plant-room parapet interfaces.

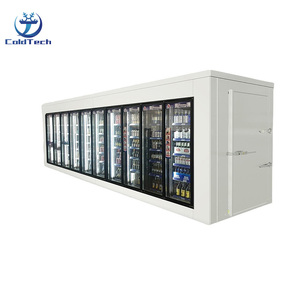
Modular Enclosure Commercial Walk In Display Cooler Envelope Unit

Commercial Walk-In Insulated Facility Unit

Precision-moulded thermal panels compatible with custom perimeter flashing cappings, built for retail, bakery distribution, and pharmaceutical clean-rooms.

10,000 m²
Daily Panel & Profile Output
550+
Major Envelopes Delivered
IS EN 1991
Eurocode 1 Wind Uplift Validated
Class A1/B
TGD Part B Fire Compliance
Engineering Whitepaper

Parapet Flashing Design for Ireland's Maritime Exposure

A technical review of dynamic wind uplift forces, non-repeating thermal bridges, and driving rain resistance according to NSAI and Irish Building Regulations.

In Ireland's oceanic climate, the parapet perimeter represents the most vulnerable interface of any industrial or commercial flat roof. Characterised by frequent Atlantic low-pressure fronts, heavy directional rainfall, and severe gust velocity, parapets demand rigorous aerodynamic geometry, thermal continuity, and certified non-combustibility far beyond generic flashings.

When specifying parapet wall flashing systems for projects in Dublin, Cork, Limerick, or Galway, standard prescriptive detailing often fails due to three persistent failure mechanisms: capillary action beneath capping joints under cyclic wind gusts, micro-tearing of membrane junctions caused by uncalculated thermal expansion, and condensation tracking resulting from uninsulated structural upstands.

1. Aerodynamic Vortex Shearing and IS EN 1991-1-4 Wind Actions

According to the Irish National Annex to Eurocode 1 (I.S. EN 1991-1-4), wind velocities along Irish coastal belts frequently reach peak dynamic pressures ($q_p$) exceeding 1.6 kN/m² in Zone 1 regions. As wind hits an industrial facade, it accelerates vertically up the building elevation, separating at the sharp leading edge of the parapet. This produces localized suction vortexes along corner zones (Zone F and Zone G) that can exert severe uplift forces on capping flashings.

Our bespoke architectural parapet capping profiles solve this through continuous folded hook cleats (standing lock strips) combined with double-sloped fall angles (minimum 1:40 inward fall toward the roof deck). By eliminating exposed top fixings and integrating concealed marine-grade stainless steel spring clips, our systems accommodate high thermal movement while resisting severe negative wind suction up to 4.2 kN/m² without joint dislocation.

2. Mitigating Linear Thermal Bridging under Irish TGD Part L

Under Technical Guidance Document (TGD) Part L (Conservation of Fuel and Energy - Buildings other than Dwellings), the performance of the building envelope is heavily dictated by non-repeating linear thermal transmittance ($\psi$-values, Psi). Traditional uninsulated solid masonry parapet upstands create massive thermal short-circuits between internal ceiling planes and freezing exterior air.

By coupling continuous PIR or Non-Combustible Stone Wool insulation cores directly behind the vertical upstand flashing and underneath the metal coping bracket, our systems achieve linear thermal bridging coefficients as low as $\psi \le 0.04\text{ W/m}\cdot\text{K}$. This ensures that the internal surface temperature factor ($f_{Rsi}$) consistently stays above the critical 0.75 threshold, preventing mould formation and interstitial condensation inside data halls, pharmaceutical cleanrooms, and food processing plants.

3. Anti-Capillary Geometry & Driving Rain Defense

Met Éireann records annual driving rain indexes exceeding 1,200 mm/year across western coastal tracts. Driven by 80 km/h winds, rainwater penetrates minute overlaps via capillary tension. Our CNC-folded flashings incorporate precision eagle-beak drip terminations with a minimum 40mm projection clear of the finished facade line, dual-hemmed capillary break troughs, and full vulcanised EPDM butyl gasketed interlocks that physically break water surface tension before moisture can bridge internal membranes.

Localized Applications

Engineered for Ireland's Key Industrial Sectors

Tailored flashing details built to perform in mission-critical facilities across the 26 counties.

High-Density Data Centres (Dublin & Kildare)

FM Global Class 1 roof perimeter performance. Our dual-sealed aluminium copings with conductive earthing straps secure server facility roofs against sudden pressure differentials, ensuring zero moisture intrusion above critical server infrastructure.

Pharma & Bio-Campuses (Cork & Ringaskiddy)

Severe coastal atmospheric conditions (ISO 12944 C5-M). Marine-grade Qualicoat Class 2 powder-coated copings and 316 stainless steel substrate flashings resist chemical plant emissions, maritime fog, and aggressive saline coastal corrosion.

Agri-Food & Cold Logistics (Shannon & Tipperary)

Integrating directly with high-density PIR and PUR insulated sandwich panels, our parapet trim systems prevent thermal leakage at cold room upstands, maintaining strict HACCP and food hygiene environments without moisture condensation.

Strategic Logistics Hubs (M50, Naas, Portlaoise)

Continuous modular parapets up to 6.2m length reducing joint frequency by 40%. Rapid mechanical installation cuts site crane hours during unpredictable Irish winter weather, guaranteeing rapid building dry-in milestones.

Modular MMC Commercial Projects (Galway & Sligo)

Standardised, factory-notched clip-on copings engineered for modern methods of construction (MMC). Pre-assembled parapet modules drop directly onto cold-formed steel frames with millimetre accuracy.

Urban Heritage & Civic Retrofits (Dublin City Centre)

Aesthetic lead-look matte anthracite grey EPDM and architectural alu-zinc profiles matching traditional stone architecture, while delivering modern 100% lead-free, non-toxic environmental compliance.

Material Selection Matrix

Engineering Substrate Comparison for Irish Parapets

Selecting the optimal material gauge, coating class, and thermal build-up for the project location and exposure life.

Flashing Substrate Typical Gauge Reaction to Fire (EN 13501-1) Durability / ISO 12944 Recommended Project Location Thermal Movement
Architectural Grade Aluminium (1050/3003) 1.5mm – 3.0mm Class A1 Non-Combustible C4 to C5-M (Marine Powder Coated) Coastal, Pharma, Data Centre perimeters 2.4 mm/m @ $\Delta 50^\circ\text{C}$ (Needs slotted brackets)
Plastisol Coated Galvanised Steel 0.7mm – 1.0mm Class A2-s1, d0 C3 Urban / Inland Industrial Inland logistics warehouses (M50, Midlands) 1.2 mm/m @ $\Delta 50^\circ\text{C}$ (High rigidity)
Alu-Zinc Coated Structural Steel (AZ185) 0.6mm – 0.8mm Class A1 Non-Combustible C4 Industrial / High UV Commercial retail units, manufacturing sheds 1.3 mm/m @ $\Delta 50^\circ\text{C}$ (Self-healing cut edges)
Lead-Free EPDM Butyl Hybrid Membrane 1.2mm – 2.0mm Class B-s2, d0 35+ Years UV Stability Stepped cavity trays, chimney & parapet saddles Extremely elastic (>300% elongation at break)
Composite Insulated Flashing Saddle 0.7mm Steel + 50mm PIR B-s1, d0 / Rockwool A1 C3 to C5 depending on skin Cold storage, food processing envelopes Composite rigidity (Zero internal cold bridge)
*All substrates certified to BS EN 14782, BS EN 1090-1, and NSAI guidelines. Qualicoat Seaside pretreatment mandatory for installations within 5km of coastline.
Market Evolution

Emerging Trends in Irish Facade & Parapet Procurement

How tightening regulations, nZEB net-zero goals, and supply chain rationalisation are changing the specification landscape in Ireland.

Stringent Fire Regulations (TGD Part B Revisions)

Following post-Grenfell regulatory shifts across the UK and Ireland, external wall cavities and parapet perimeters over 15 metres require non-combustible (Euroclass A1 or A2-s1, d0) mineral wool fire barriers. Designers are switching from combustible polymer-based details to continuous stone wool upstand cores and solid aluminium flashings.

nZEB & Thermal Decarbonisation Standards

Nearly Zero Energy Buildings (nZEB) standards mandate verified air-tightness levels below 3.0 m³/(h·m²) at 50 Pa. Parapet flashings are no longer purely rainwater sheds; they serve as critical terminations for continuous airtight vapor control layers (VCL), requiring integrated factory-applied butyl seal strips.

Total Phase-Out of Toxic Lead Flashing

With environmental and health directives discouraging the use of traditional heavy lead in both commercial and residential developments, Irish contractors are standardising on multi-layer aluminium-composite and EPDM butyl flashing rolls that are 60% lighter, non-toxic, and 100% recyclable.

Digital BIM Modelling & Pre-Engineered Modules

Tier-1 Irish main contractors require IFC/Revit BIM objects with pre-calculated Psi values and thermal boundary conditions. Parapet assemblies with accredited BIM libraries accelerate planning permissions and BCAR (Building Control Amendment Regulations) sign-offs.

Procurement Clarity

Irish Buyer & Specifier Frequently Asked Questions

Essential guidance for Quantity Surveyors, Facade Engineers, and Main Contractors procuring parapet envelopes in Ireland.

How do your parapet flashing systems comply with Irish TGD Part B fire safety regulations?
Our systems utilise non-combustible solid architectural aluminium (1050/3003 grade) or galvanised/alu-zinc steel, both classified as Euroclass A1 without testing according to European Commission Decision 96/603/EC. In cavity upstands, we pair our metal profiles with Euroclass A1 stone mineral wool insulation boards, preventing continuous flame propagation and meeting the strictest requirements of Technical Guidance Document B (Fire Safety) for external walls and boundary conditions.
What coping bracket spacing is recommended for high-wind areas in the West of Ireland?
Under I.S. EN 1991-1-4 (Eurocode 1 Wind Actions) for coastal counties such as Donegal, Mayo, Galway, and Kerry, corner vortex zones require coping brackets at 300mm to 400mm centres using heavy-duty extruded aluminium extruded support brackets with stainless steel anchors. For inland zones like the Midlands or Dublin urban centers, 600mm centres are standard. Our engineering team provides project-specific wind uplift calculations and bracket layout schedules.
Can you provide custom-folded parapet flashings up to 6 metres in length?
Yes. We operate multi-axis CNC press brakes capable of producing continuous custom architectural flashings, parapet copings, and valley gutter liners up to 6.2 metres in single lengths. Longer sections dramatically reduce transverse lap joints, which are the primary point of rain leakage in harsh Irish Atlantic weather, while simultaneously speeding up site installation.
How do you address differential thermal movement between steel structures and aluminium copings?
Aluminium has a thermal expansion coefficient of approximately 24 $\times 10^{-6}\text{ K}^{-1}$, meaning a 6-metre capping will expand roughly 7.2mm over a $50^\circ\text{C}$ seasonal surface temperature delta. Our systems utilize internal concealed sliding sleeve brackets with pre-slotted fixing holes and continuous internal drainage channels, allowing the outer capping to float smoothly without oil-canning, buckling, or shearing mechanical fasteners.
What is the typical delivery schedule and logistics timeline to Dublin, Cork, or Shannon ports?
Standard manufactured batches with custom dimensions are packed in fully enclosed timber export crates with interleaving protective films. Direct containerised sailings to Dublin Port and Port of Cork operate continuously, with standard production-to-site delivery lead times of 3 to 4 weeks. Project-specific stock staging arrangements are available for phased construction schedules.
Are mill test certificates and CE / UKCA documentation provided for BCAR compliance?
Yes. Every production batch is accompanied by EN 10204 3.1 Mill Test Certificates detailing yield strength, elongation, coating thickness, and substrate chemical analysis. All components are CE marked under EN 14782 (self-supporting metal roofing/cladding) and EN 1090-1 execution standards, satisfying all assigned certifier requirements under the Irish Building Control Amendment Regulations (BCAR).
Manufacturing Power

Why Tier-1 Contractors Rely on Our Manufacturing Engine

Combining industrial-scale production volume with bespoke architectural precision for critical envelopes.

Complete In-House Envelope Ecosystem

We do not just fabricate edge trims. As a major manufacturer of continuous PIR/PUR and Rockwool sandwich panels, cold-formed structural Z & C purlins, and composite decking sheets, we engineer the entire parapet assembly as a unified, mathematically validated envelope system.

10,000 m² Daily Production Throughput

With massive automated roll-forming and lamination lines, our facilities deliver the volume and consistency required by hyperscale commercial developments, eliminating single-source supply chain bottlenecks and shielding contractors from local material shortages.

Certified European & International Standards

Our manufacturing and quality assurance frameworks operate strictly under ISO 9001:2015, ISO 14001, and EN standards. Every flashing profile undergoes automated optical gauge scanning, cross-hatch coating adhesion checks, and salinity resistance trials.

Consult With Our Irish Facade Engineering Specialists

Whether you require bespoke CAD/BIM parapet details, wind uplift calculation reviews, or full-scale quotation for industrial roofing profiles, our technical engineering desk is ready to support your project team.